Property Summary
Property Features
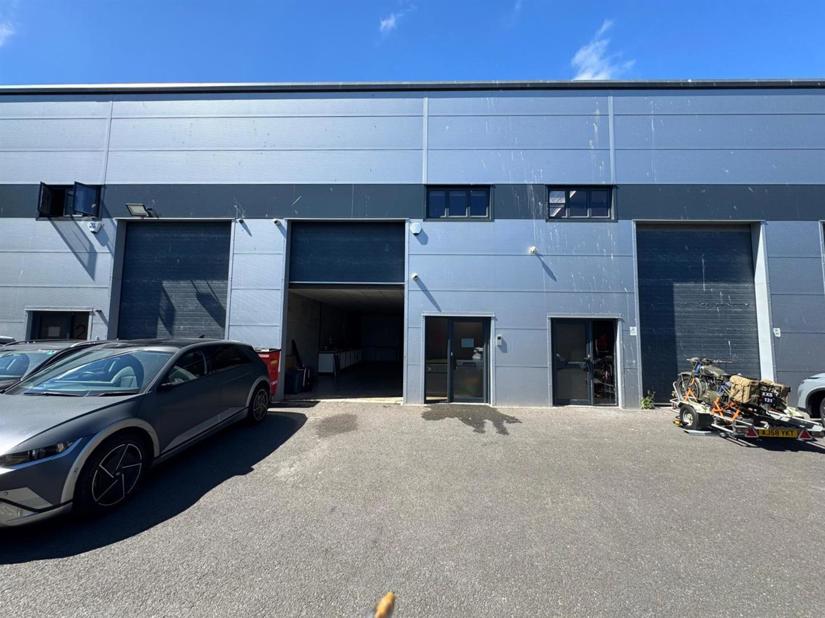
- Modern Industrial Unit with Office Space
- Electric Vehicular Roller Shutter Door
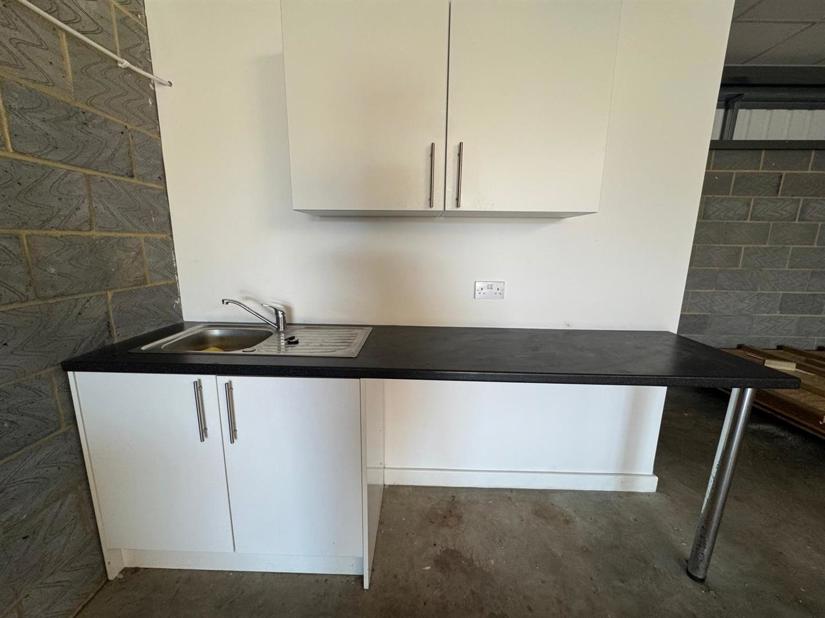
- Kitchenette and WC
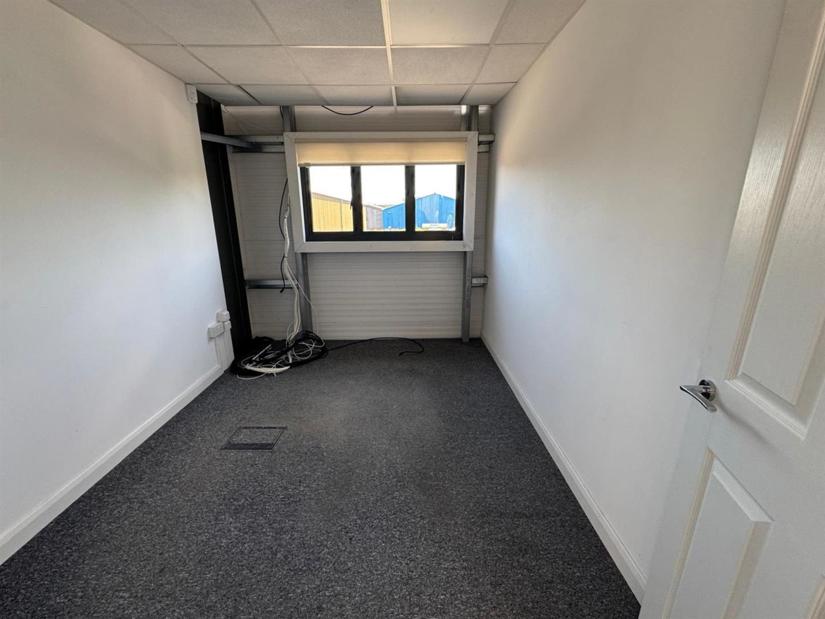
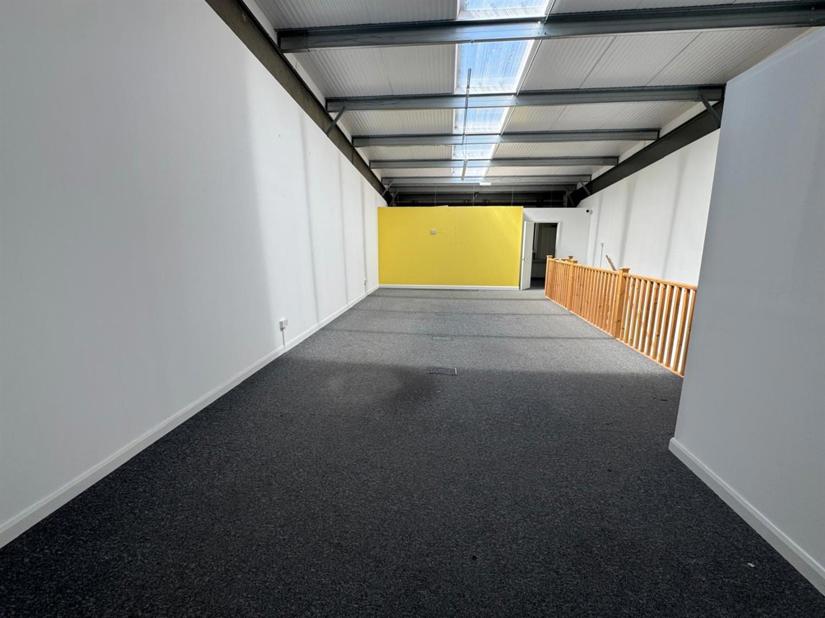
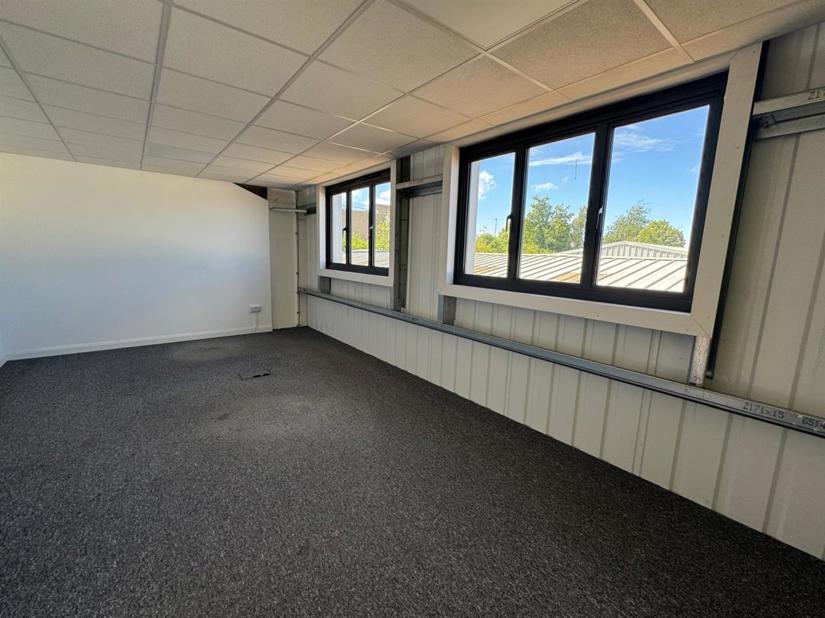
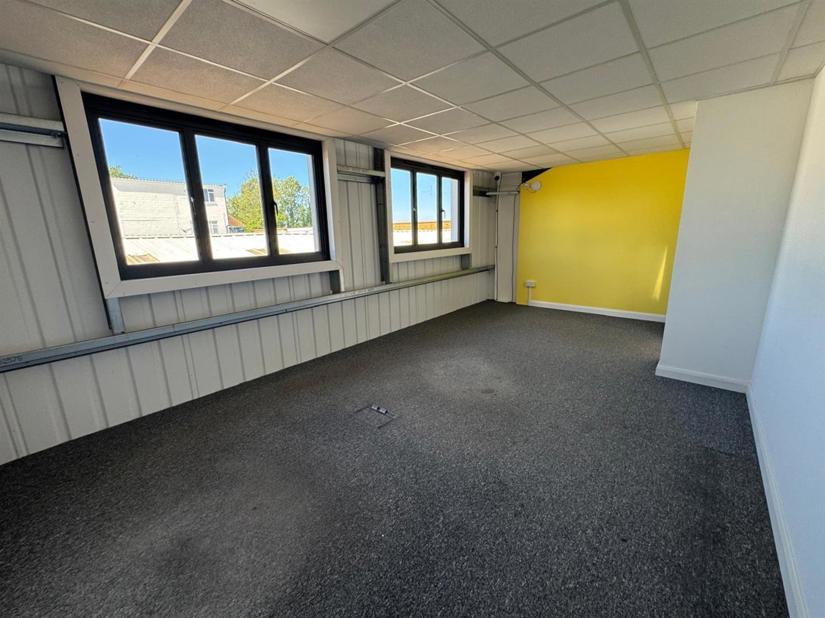
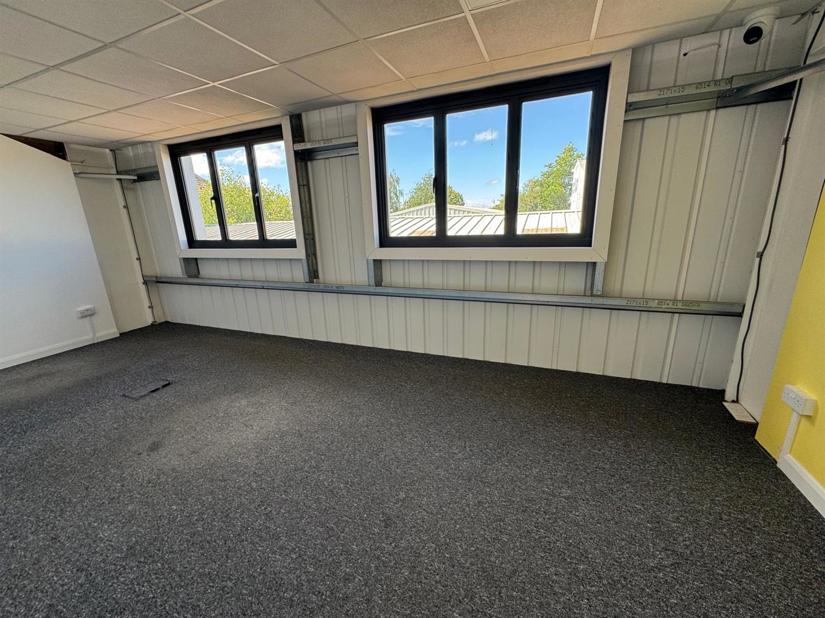
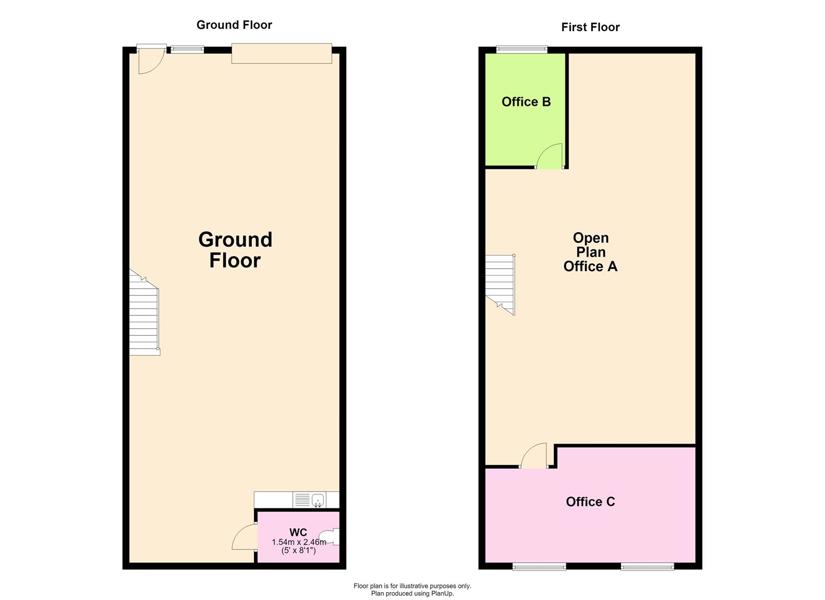
- Open Plan Office with Two Smaller Offices
- Class of Use E
- Parking to Front
- Adjacent to the A299 Thanet Way with motorway connections
- Within 1.5 miles of Whitstable Station
PROPERTY DESCRIPTION
RENT
£16,000 PER ANNUM
LOCATION
The Joseph Wilson Industrial Estate in Whitstable lies immediately south and adjacent to the A299 Thanet Way with connection to the A2 and M2 motorways and beyond. Whitstable station is within 1.5 miles to the northwest, linking to London stations including St Pancras high speed line, Victoria and Charing Cross.
PROPERTY DESCRIPTION
Built circa 2019, this modern industrial unit of 96.25 sq m (1,036 sq ft) to the ground floor and 73.86 sq m (795 sq ft) to the mezzanine comprises the following:
Ground Floor
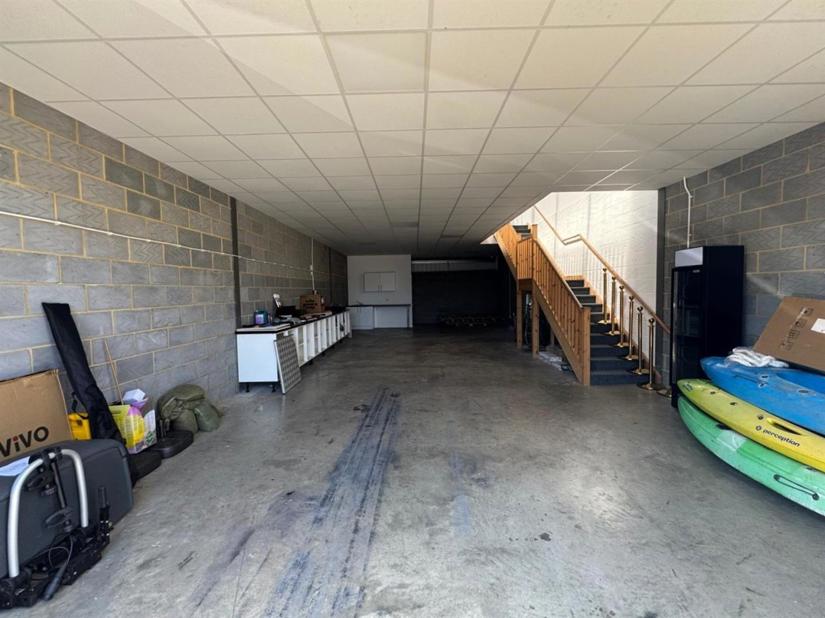
An open plan unit with electric vehicular roller shutter doors (3m wide x 2.80m high or 9.84ft wide by 9.186 ft high). Three phase electricity, wc and kitchenette.
Open Plan Unit incorporating kitchenette) 91.98 sqm (990 sq ft)
WC: DDA complaint 4.28 sqm (46.1sqft)
Mezzanine
Consisting of an open plan office with two further smaller offices, one at each end.
Open Plan Office A: 43.53 sq m (469 sq ft)
Office B: 8.62 sq m (93 sq ft)
Office C: 21.6 sq m (233 sq ft)
The property also benefits from CCTV (monitors to be added), alarm and category 6 cabling.
There is parking directly in front of the unit.
CURRENT BUSINESS RATES
Please check with the relevant local authority which is Canterbury Council. You as a tenant may qualify to apply for small business rates relief meaning you could pay nothing or a proportion of this payable amount.
CURRENT CLASS OF BUSINESS USE
The current class of business use is an 'E' Category Use. Interested parties are advised to seek clarification of permitted use from the local authority.
No Energy Performance Certificates available. Please Contact us for more details
Whilst every care has been taken to prepare these marketing particulars, they are for guidance purposes only. These details, description and measurements do not form part of a contract and whilst every effort has been made to ensure accuracy this cannot be guaranteed. Interested parties must satisfy themselves by inspection or otherwise as to the correctness of them. Floor plans are not to scale and are for illustration purposes only. Any equipment, fixtures and fittings or any item referred to have not been tested unless specifically stated.