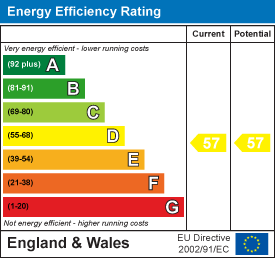
Property Summary
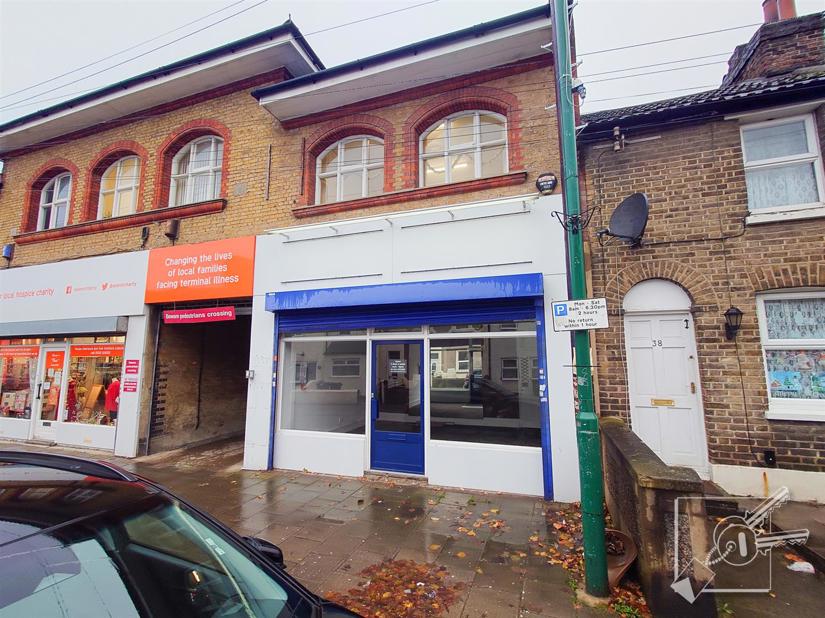
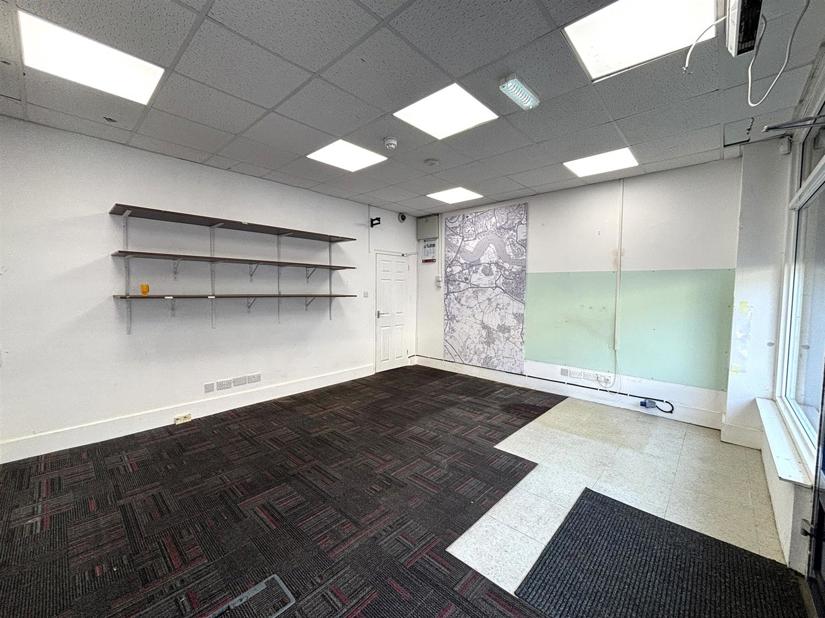
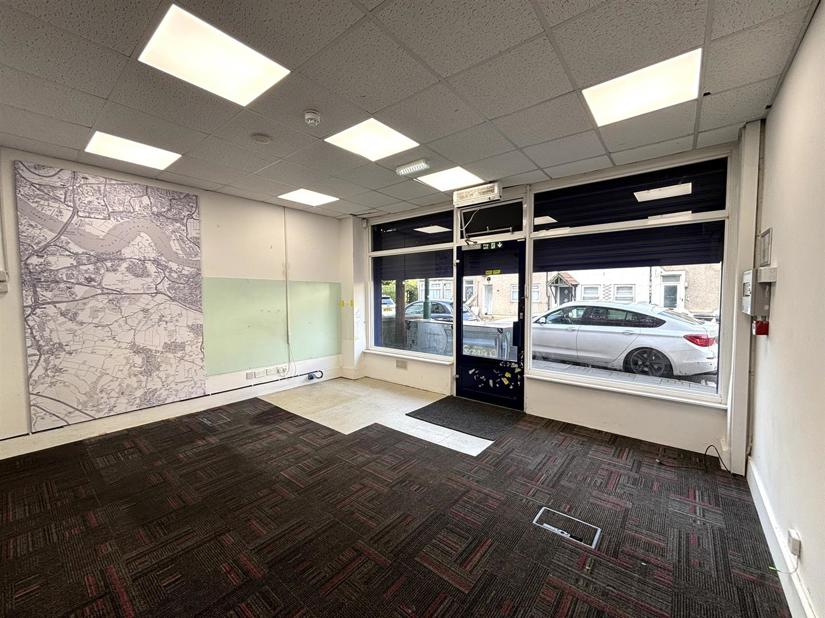
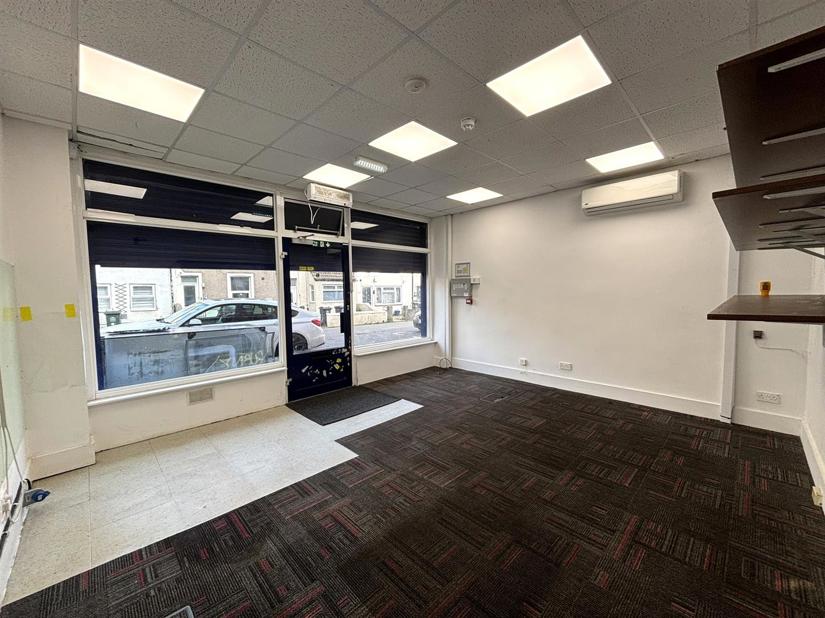
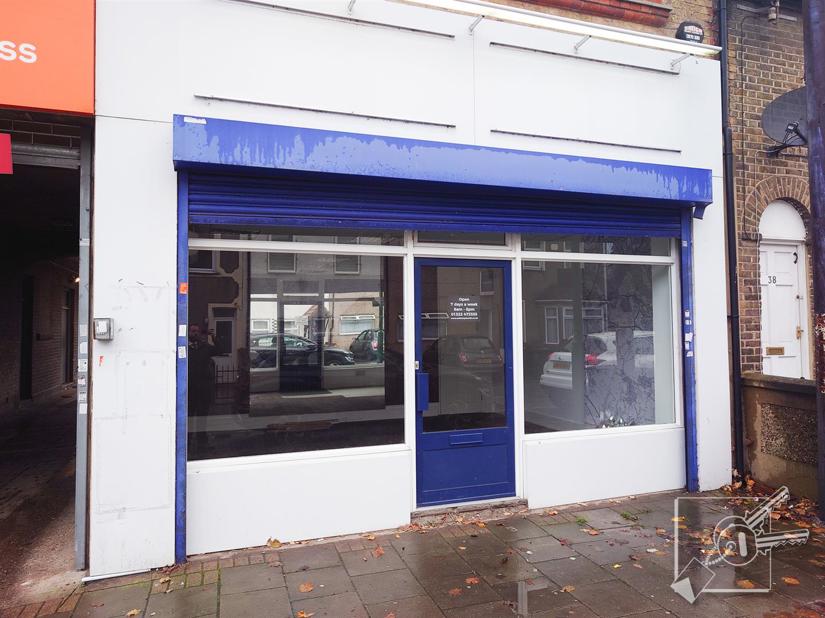
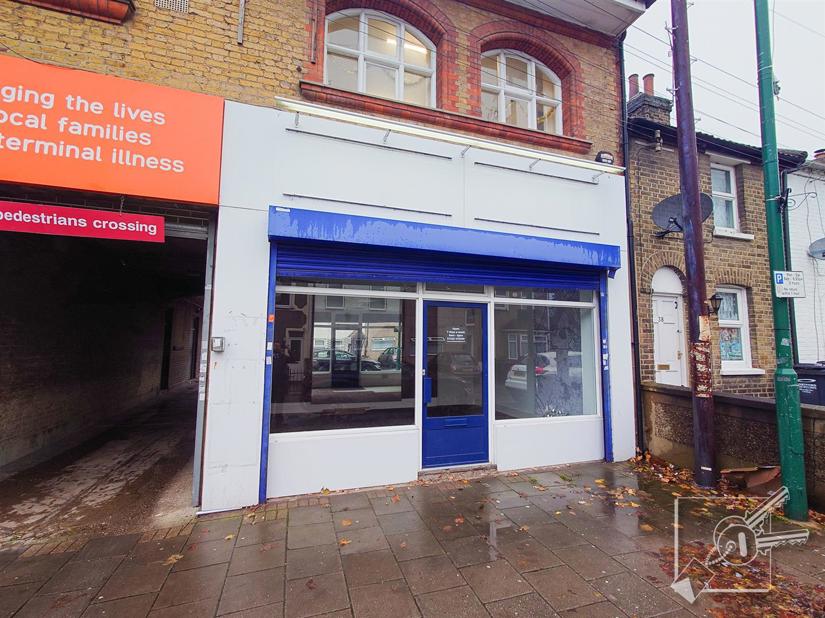
A ground floor shop with a display window onto Swanscombe High Street and roller shutter, measuring 402 SqFt.
Property Features
- Ground Floor lockup Shop
- Ground Floor Measuring 402 SqFt
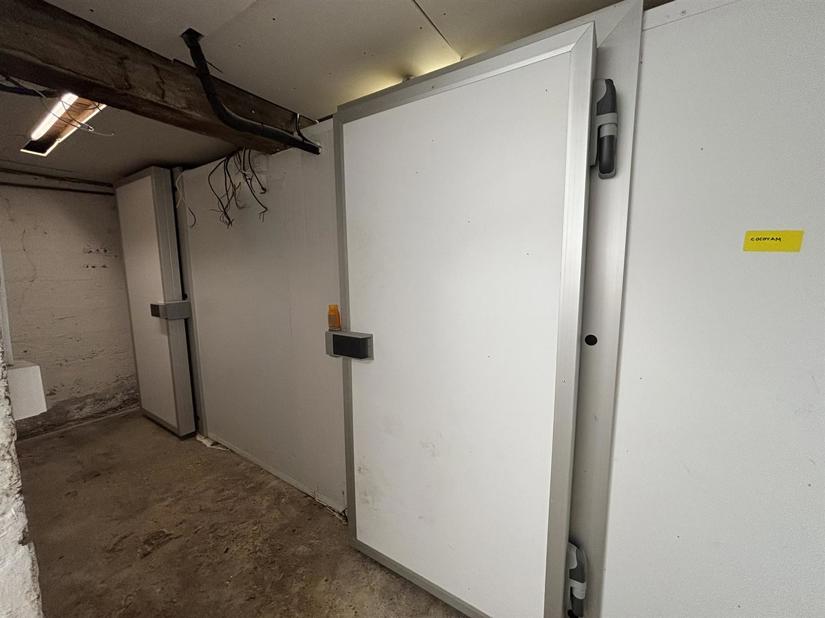
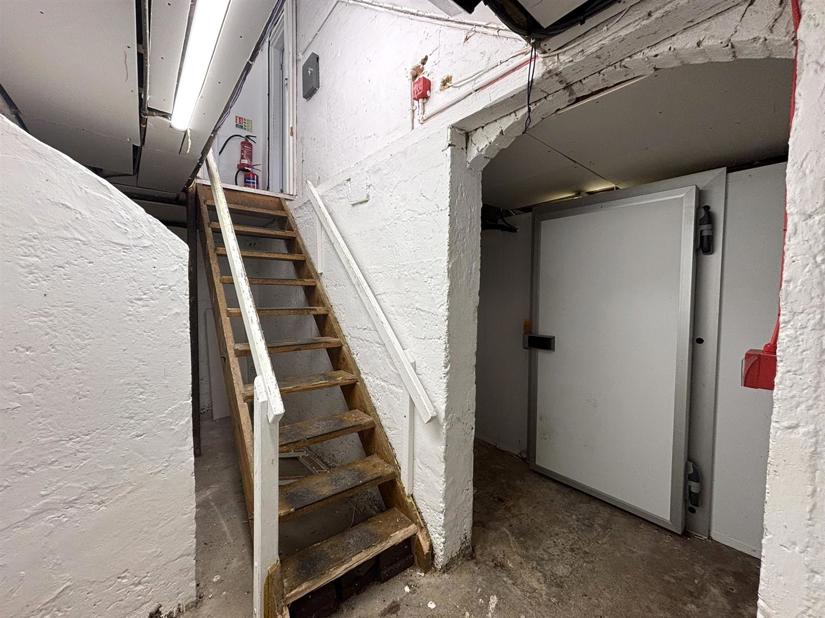
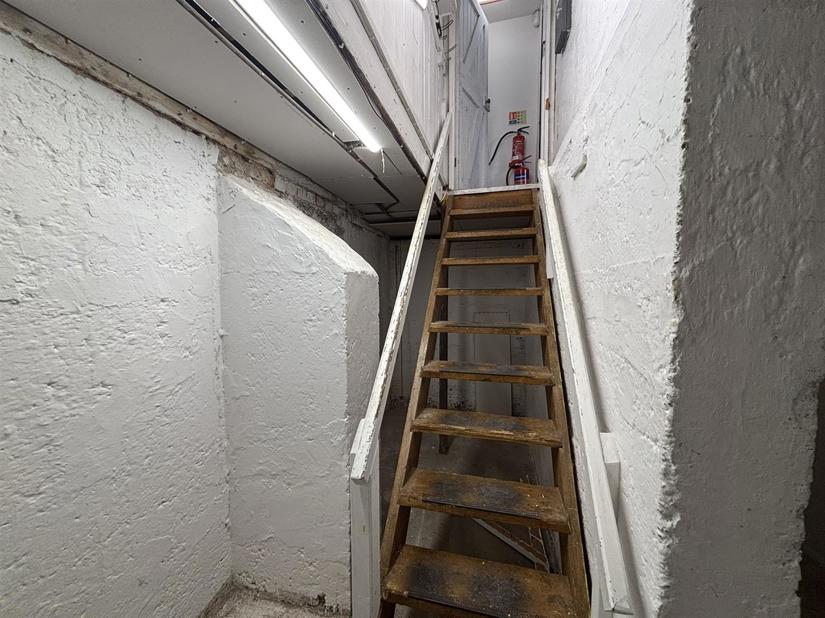
- Basement Measuring 231 Sqft
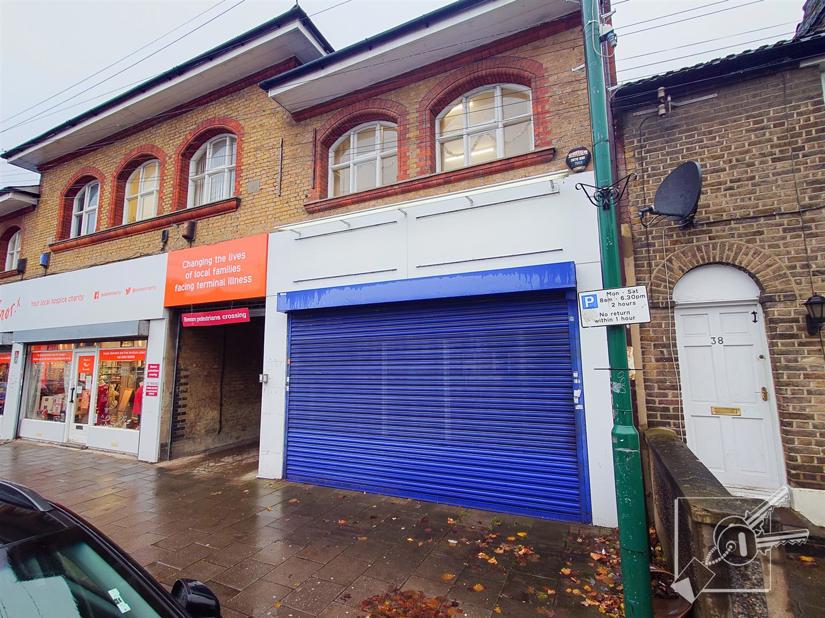
- Roller Shutter
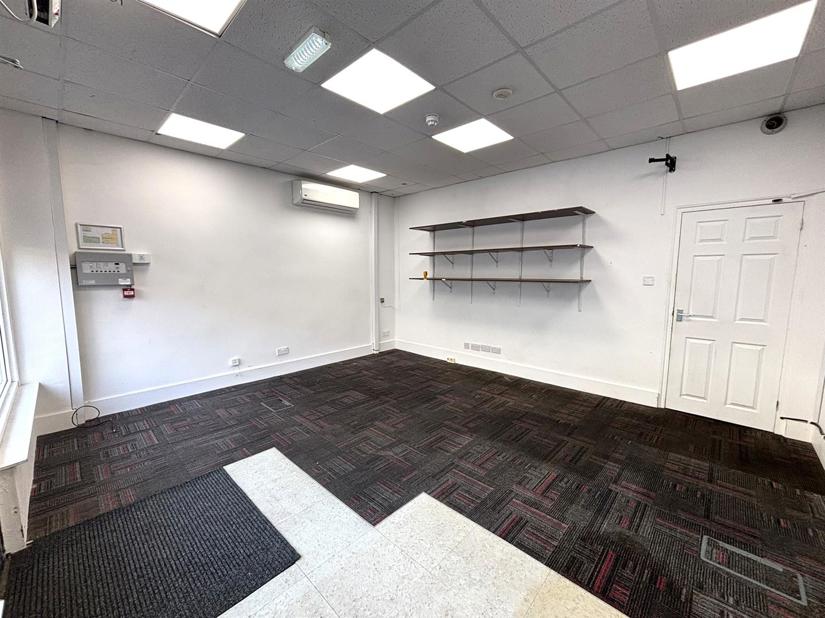
- Air Conditioning
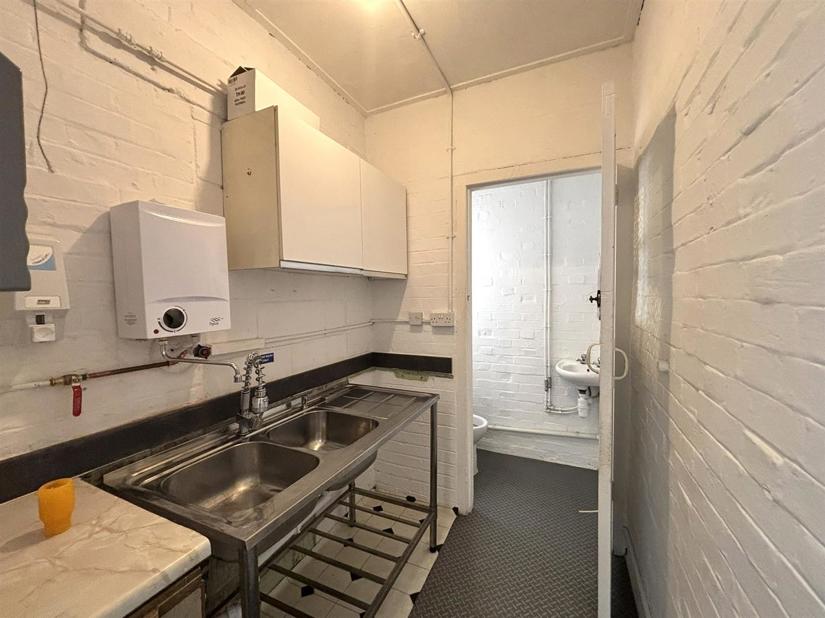
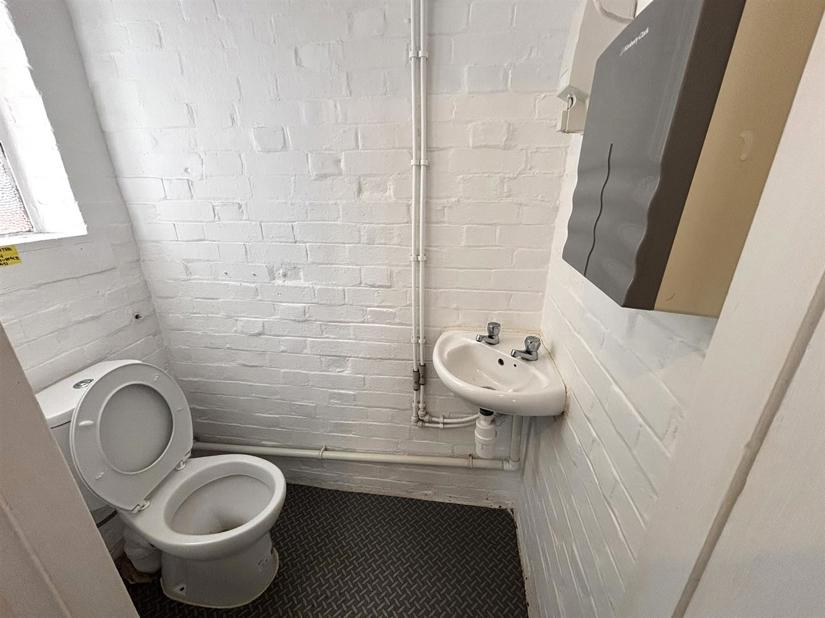
- Kitchenette and WC
- Opposite Swanscombe Train Station
- 'E' Class Business Use
RENT
£1,250 PER CALENDAR MONTH (£15,000 Per Annum) Plus VAT
LOCATION DESCRIPTION
Situated in a parade of shops on Swanscombe High Street. Neighbouring shops include; The Co-operative Food, local takeaways, barbers, estate agents and Ellenor. Swanscombe is an established residential area with very few parades of shops giving you a potential monopoly of the market. Swanscombe train station is less than 0.1 miles away with links to London.
PROPERTY DESCRIPTION
A ground floor shop with a display window onto Swanscombe High Street and roller shutter, measuring 402 SqFt.
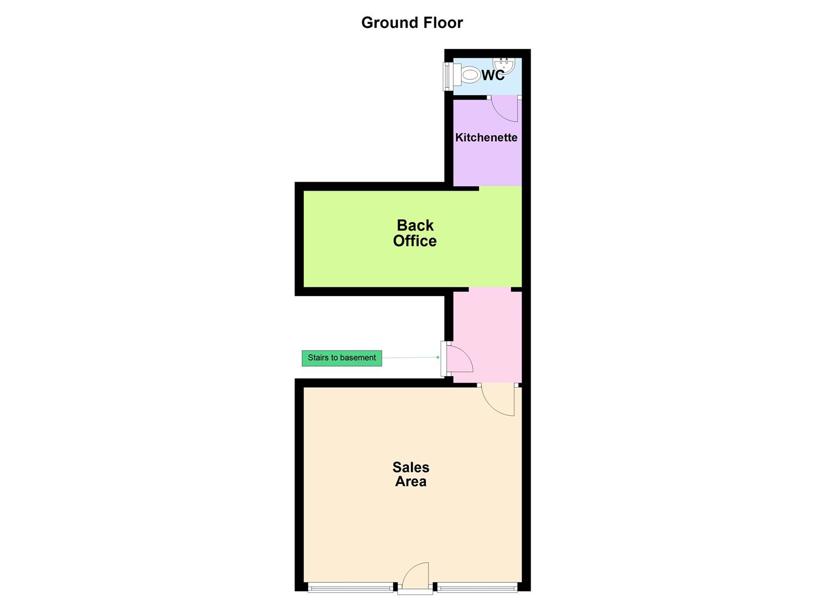
GROUND FLOOR - 402 SqFt
Sales area
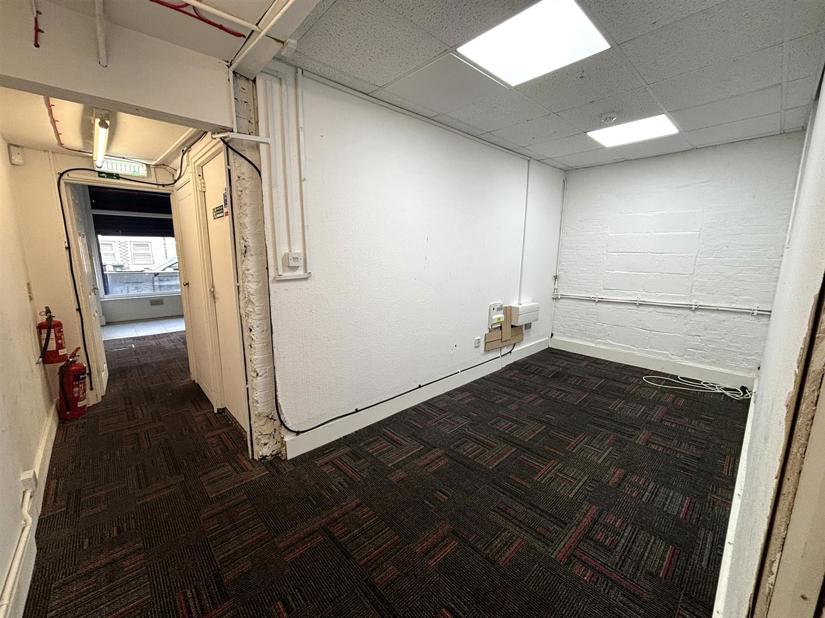
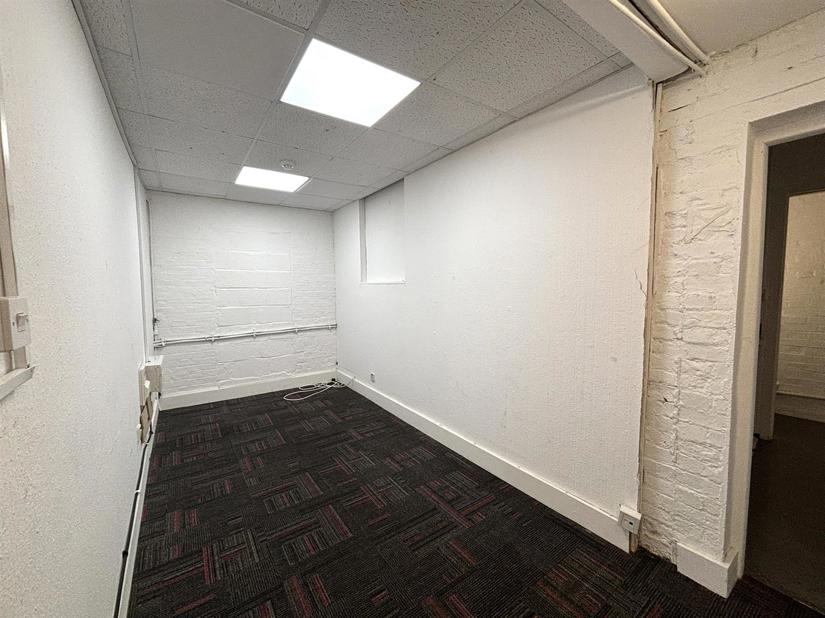
Back office
kitchenette
WC
BASEMENT - 231 SqFt
CURRENT BUSINESS RATES
Figures from the Valuation Office show a current rateable value of £5,900.00 per annum as at November 2026 which normally means an amount payable of between 40%-50% of this figure. Please check with the relevant local authority which is Dartford Council. You as a tenant may qualify to apply for small business rates relief meaning you could pay nothing or proportion of this payable amount.
CURRENT CLASS OF BUSINESS USE
The vendor advises current class of business use is 'E' Category use. Interested parties are advised to seek clarification of permitted use from the local authority.
Whilst every care has been taken to prepare these marketing particulars, they are for guidance purposes only. These details, description and measurements do not form part of a contract and whilst every effort has been made to ensure accuracy this cannot be guaranteed. Interested parties must satisfy themselves by inspection or otherwise as to the correctness of them. Floor plans are not to scale and are for illustration purposes only. Any equipment, fixtures and fittings or any item referred to have not been tested unless specifically stated.