Property Summary
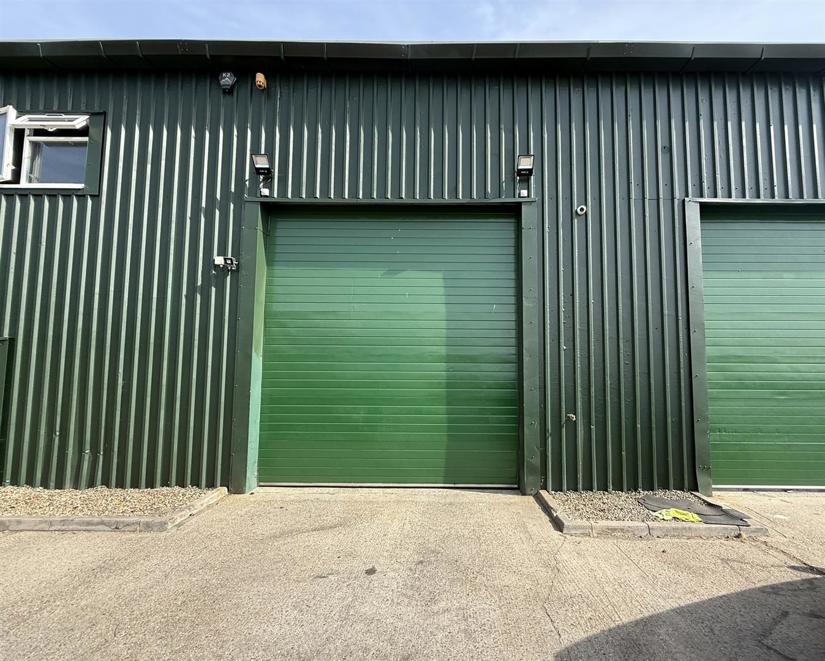
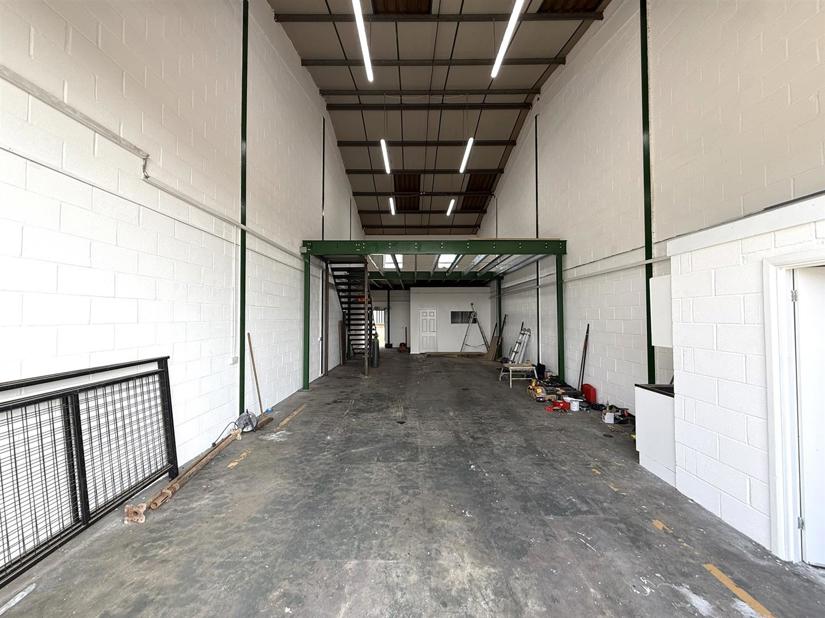
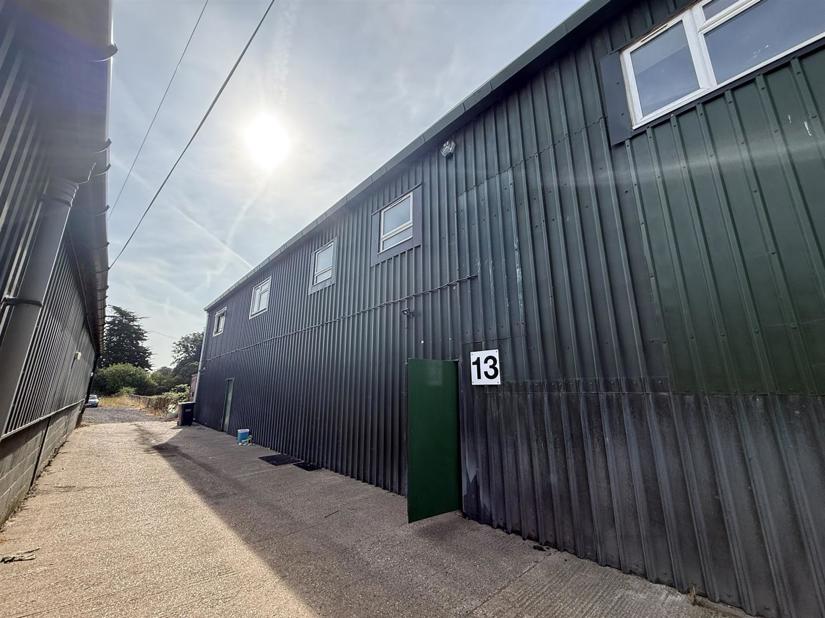
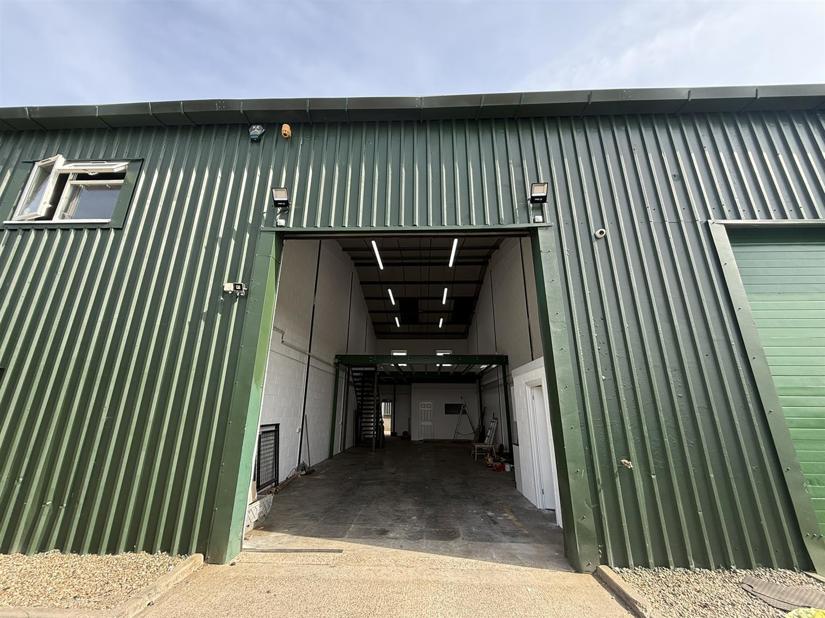
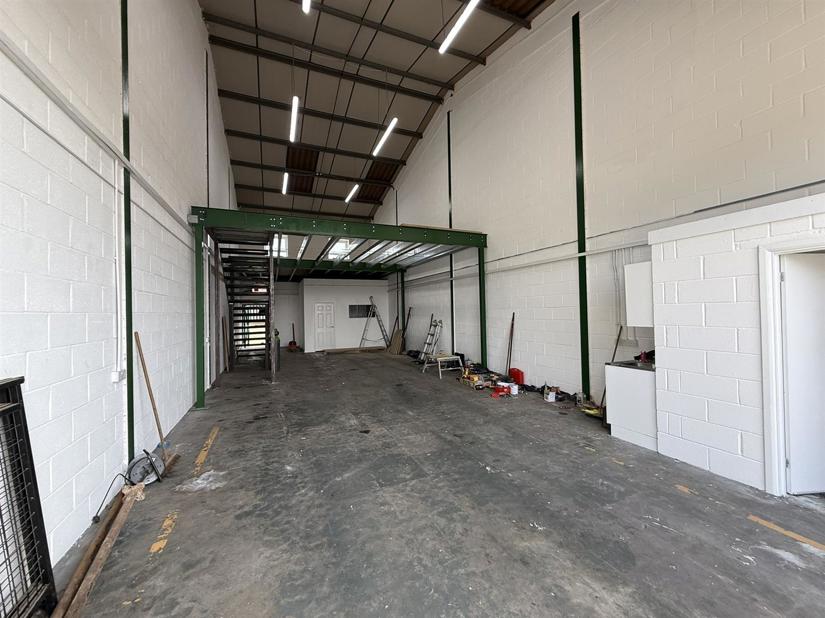
Unit totalling 1838 Sq Ft. Ground floor 1157 Sq Ft with mezzanine of 681 Sq Ft. Parking for 5 cars. Kitchen and WC. Within a rural location, with easy access to the M25 and A2.
Property Features
- Unit Totalling 1838 Sq Ft
- Ground Floor: 1157 Sq Ft
- Mezzanine: 681 Sq Ft
- Parking for 5 Vehicles
- Kitchen & WCs
- Rural Location
- Easy Access to M25 and A2
DESCRIPTION
RENT
£1,900 PER CALENDAR MONTH (£22,800 PER ANNUM)
LOCATION DESCRIPTION
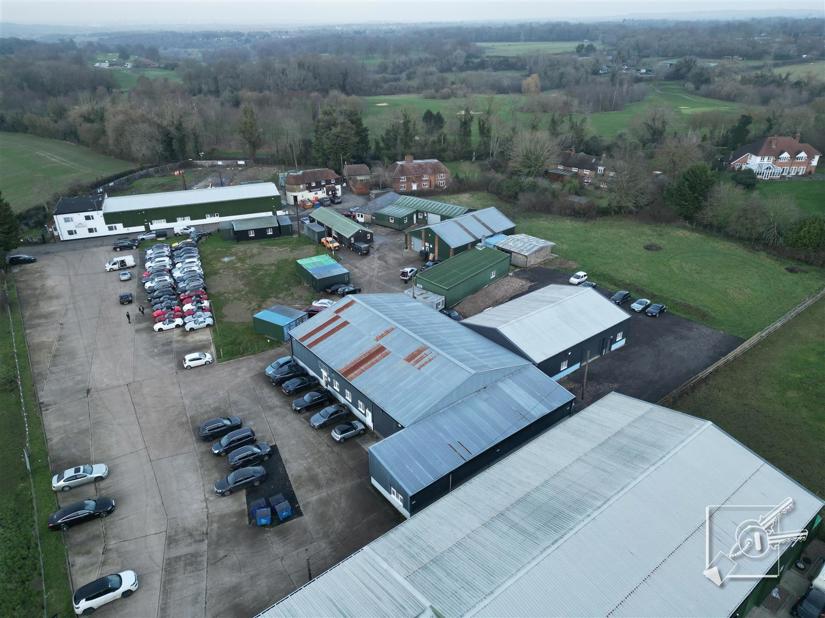
West Yoke Farm Industrial Estate is located in Ash, Sevenoaks, within a peaceful rural setting and with easy access to the M25 and A2. The estate is approximately 8 miles from Gravesend and close to local amenities.
PROPERTY DESCRIPTION
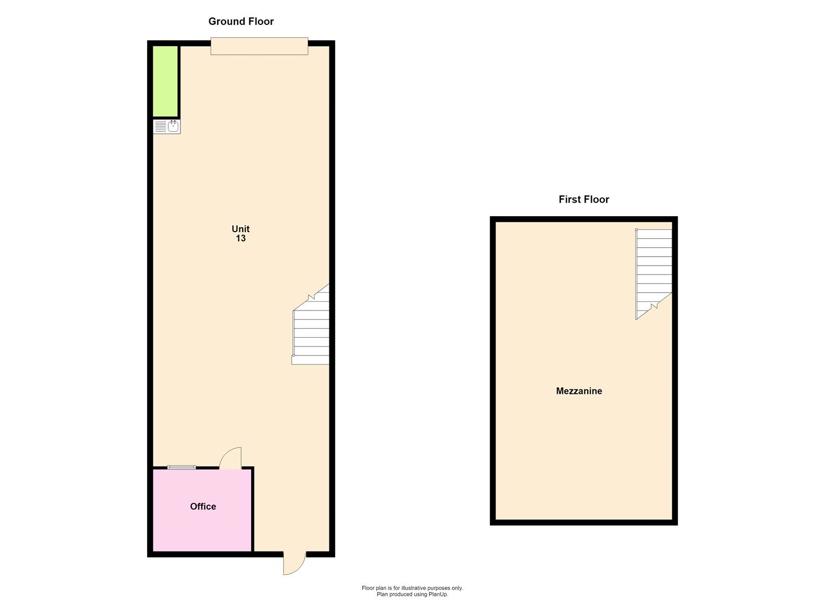
Unit 13 totals 1838 Sq Ft and is arranged as follows: -
Warehouse: 1020 Sq Ft (94.72 SqM)
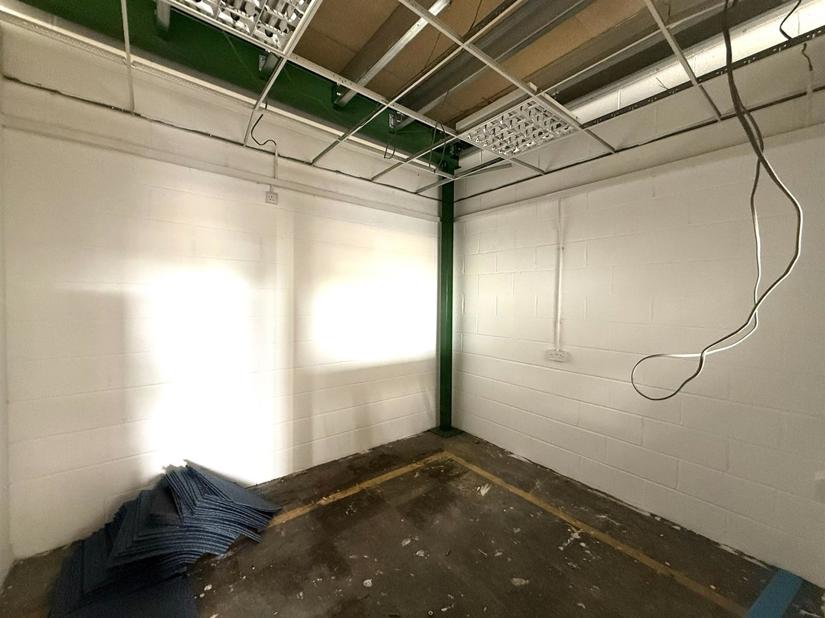
Office: 115 Sq Ft (10.35 SqM)
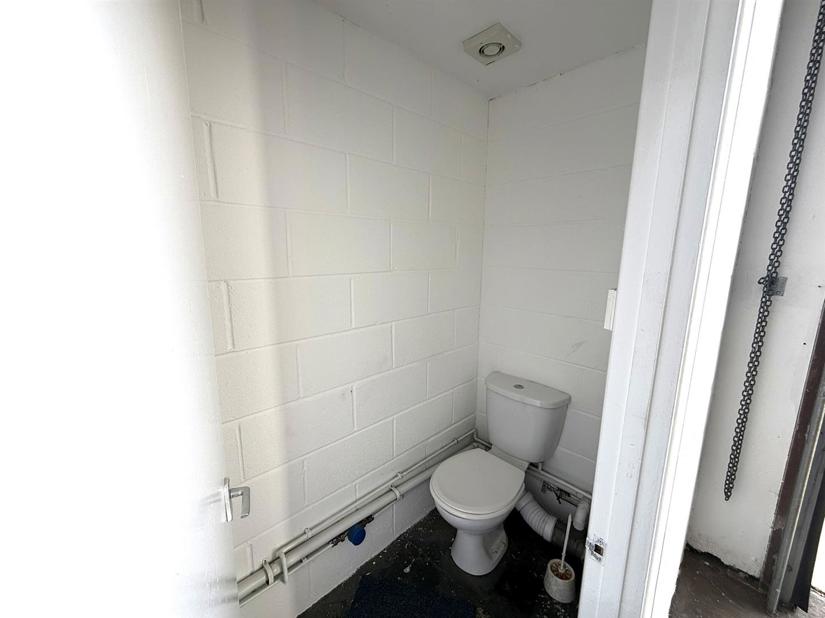
WC: 26 Sq Ft (2.40 SqM)
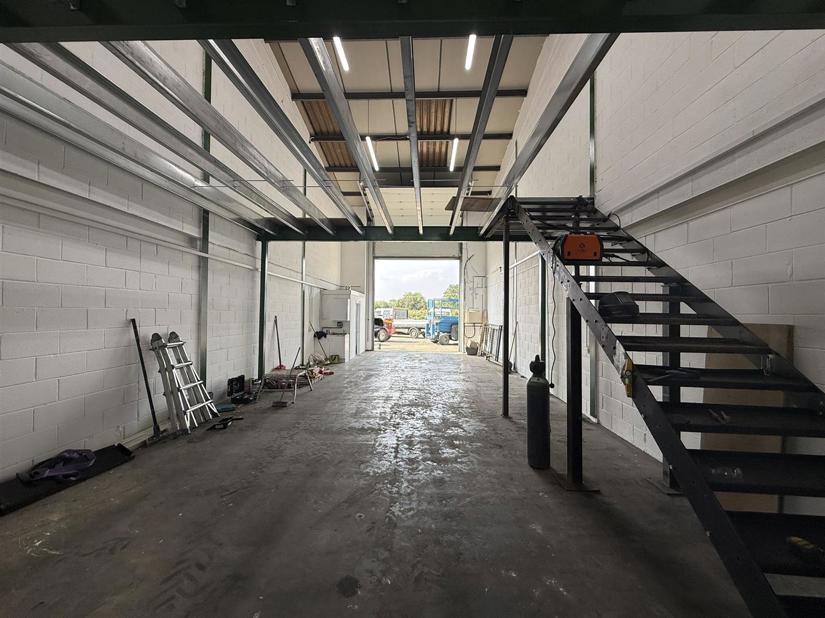
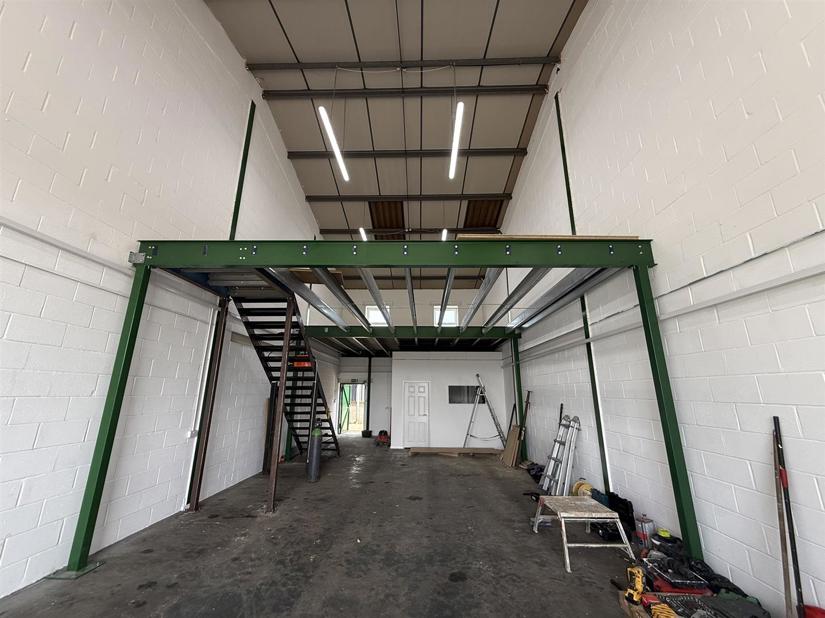
Stairs leading to:
Mezzanine: 681 Sq Ft (63.28 SqM)
EXTERIOR
Parking onsite for 5 vehicles. Secured gated access.
UTILITIES AND INSURANCE
Water approximately £40 per month invoiced quarterly. All other utilities to be responsibility of the tenant.
CURRENT BUSINESS RATES
Figures from the Valuation Office show a current rateable value of £13,000 per annum as at August 2026 which normally means an amount payable of between 40%-50% of this figure. Please check with the relevant local authority which is Sevenoaks Council. You as a tenant may qualify to apply for small business rates relief meaning you could pay nothing or proportion of this payable amount.
CURRENT CLASS OF BUSINESS USE
The Landlord advises the current class of business use is an 'E' Category Use. Interested parties are advised to seek clarification of permitted use from the local authority.
AGENT NOTE
Ingoing tenant to pay a referencing fee of £150 including VAT.
The landlord is currently completing construction of the mezzanine. Floor plans and measurements reflecting the finished mezzanine.
Whilst every care has been taken to prepare these marketing particulars, they are for guidance purposes only. These details, description and measurements do not form part of a contract and whilst every effort has been made to ensure accuracy this cannot be guaranteed. Interested parties must satisfy themselves by inspection or otherwise as to the correctness of them. Floor plans are not to scale and are for illustration purposes only. Any equipment, fixtures and fittings or any item referred to have not been tested unless specifically stated.