Property Summary
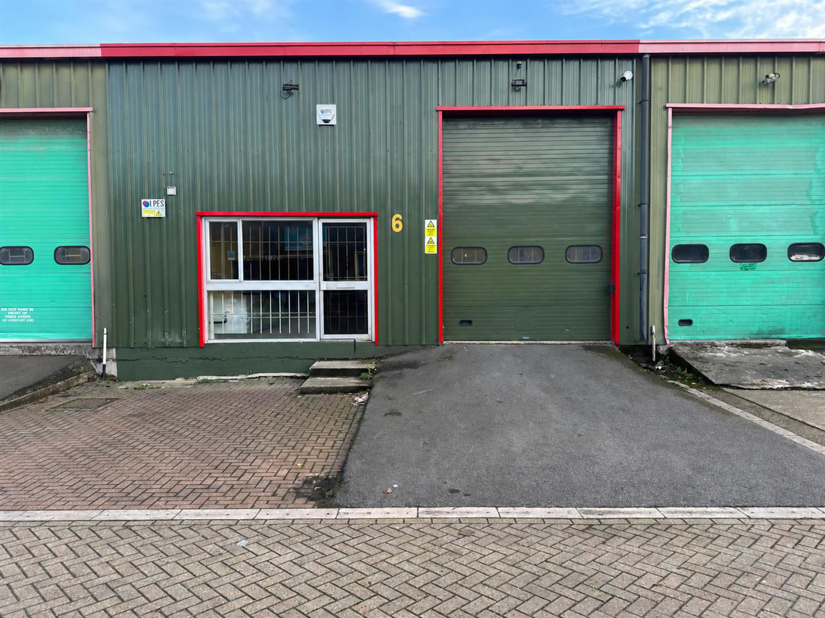
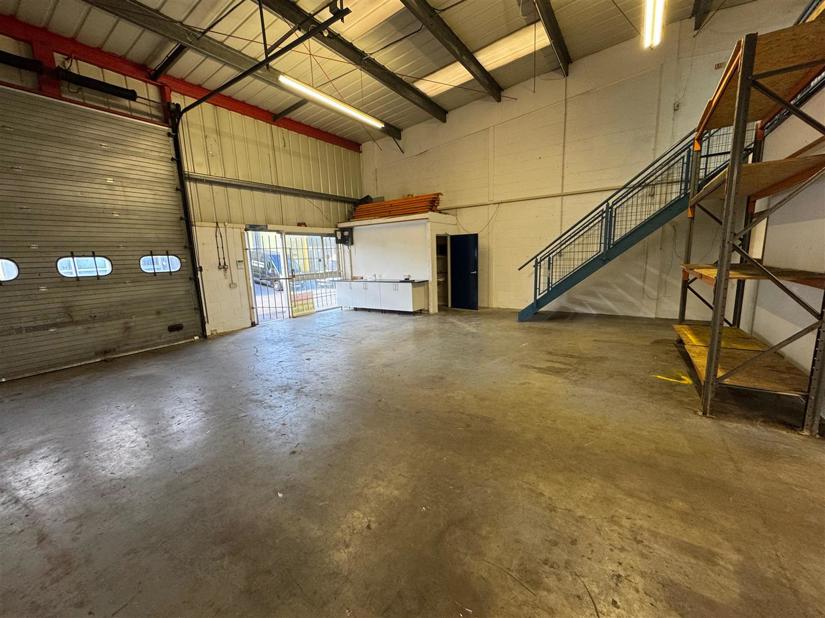
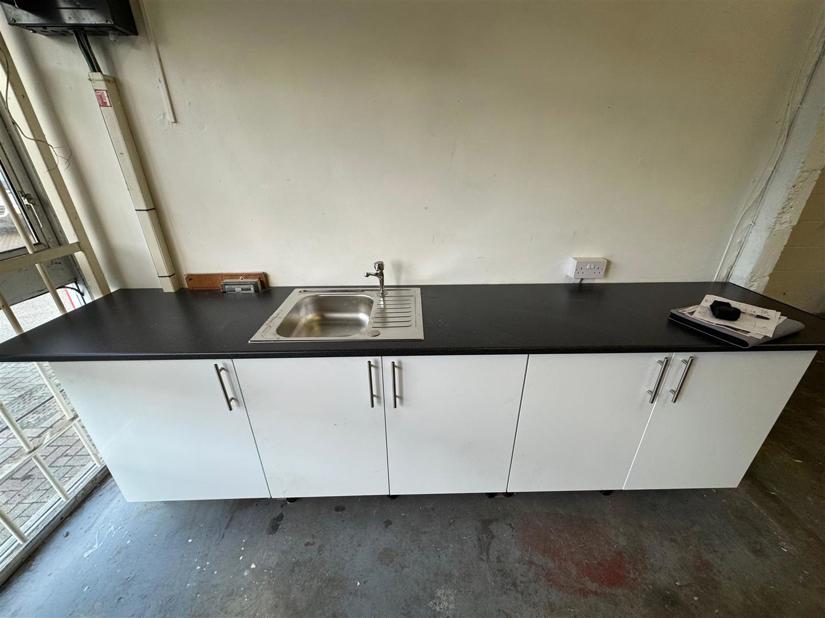
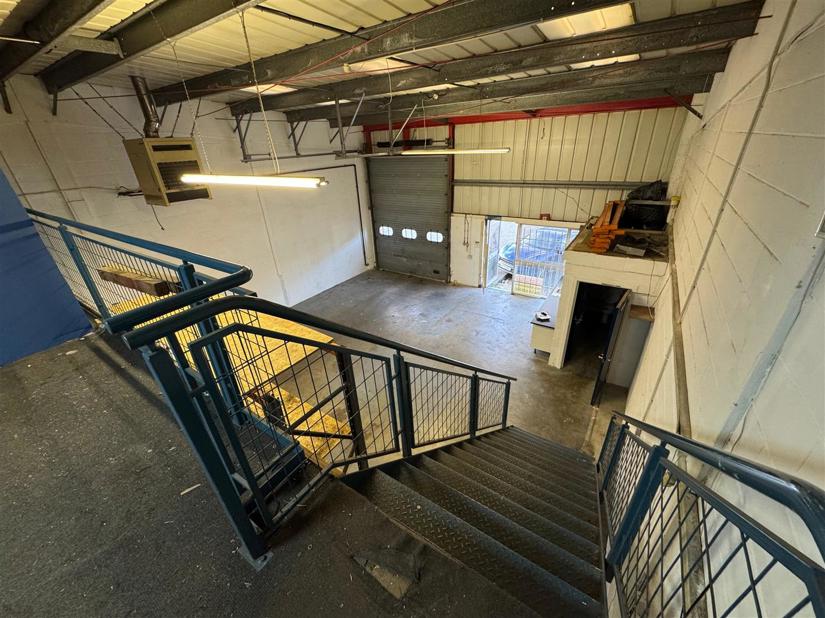
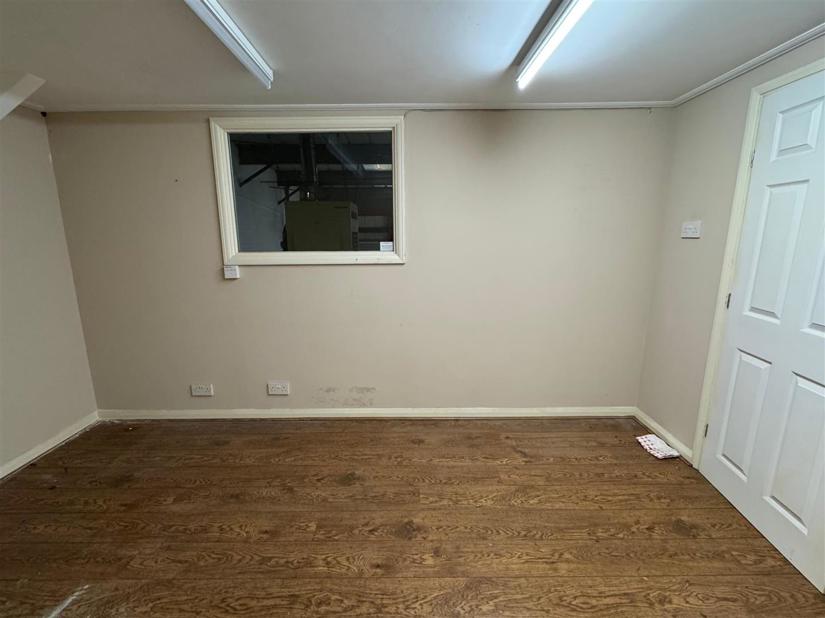
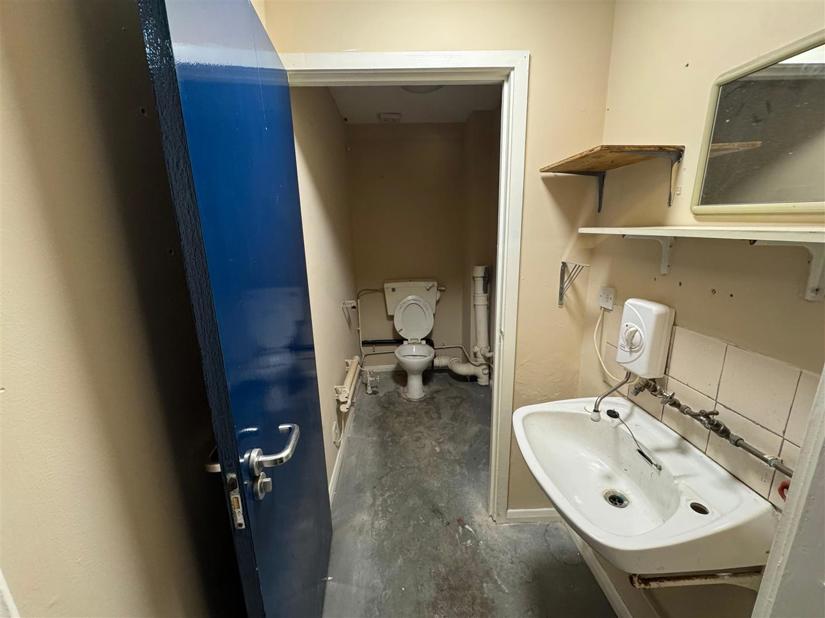
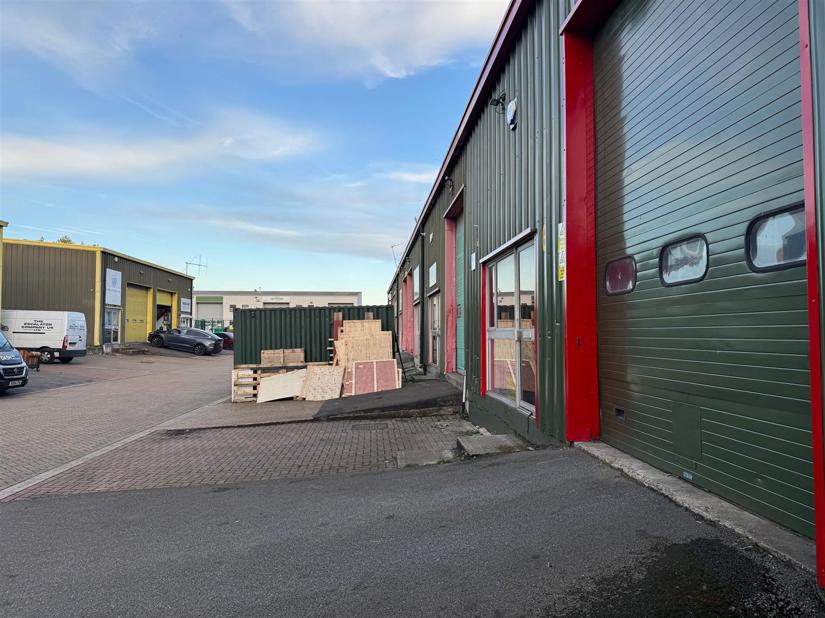
Warehouse to Rent – Medway City Estate. A well-located mid-terrace warehouse unit in Central Business Park, Neptune Close, offering 1,537 sq ft of ground-floor warehouse space incorporating a kitchenette, plus a 497 sq ft mezzanine storage area and a 129 sq ft first-floor office. The property benefits from WC facilities, a manual roller shutter door, rear fire exit and forecourt parking for up to four vehicles. Ideally situated on Medway City Estate, the unit offers excellent road links via the A289 Wainscott Bypass and Medway Tunnel, with easy access to Junctions 1 and 4 of the M2 motorway.
Property Features
- Warehouse Measuring 2,204 Sq Ft Located on Medway City Estate
- Mezzanine Storage Area
- Office
- Kitchenette and WC
- Parking for 4 Vehicles to Front
RENT
£24,000 PER ANNUM NO VAT
LOCATION DESCRIPTION
The warehouse is located in Central Business Park off Neptune Close on the Medway City Estate. Medway City Estate can be accessed via the A289 Wainscott Bypass and the Medway Tunnel with access to the junctions 1 and 4 of the M2 motorway.
PROPERTY DESCRIPTION
A middle terrace warehouse unit with mezzanine comprising:
Ground Floor
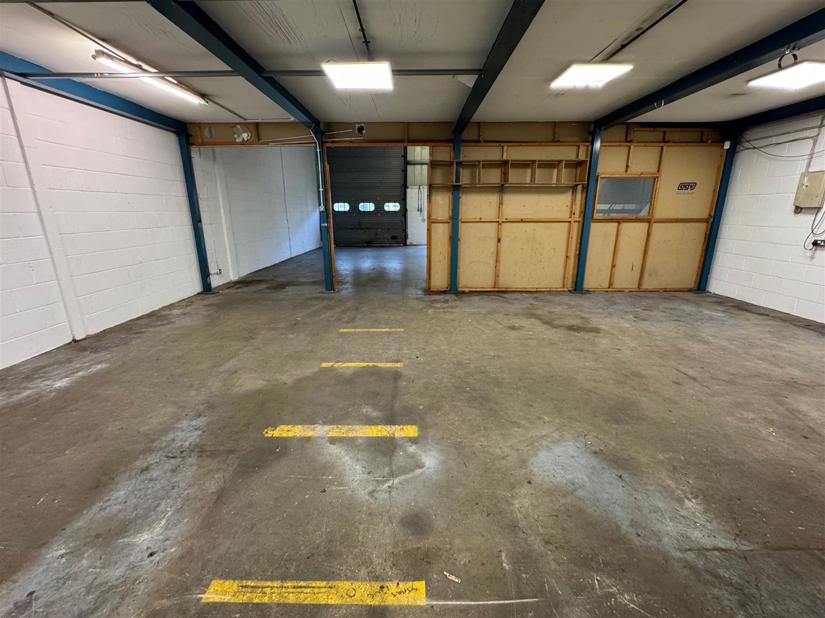
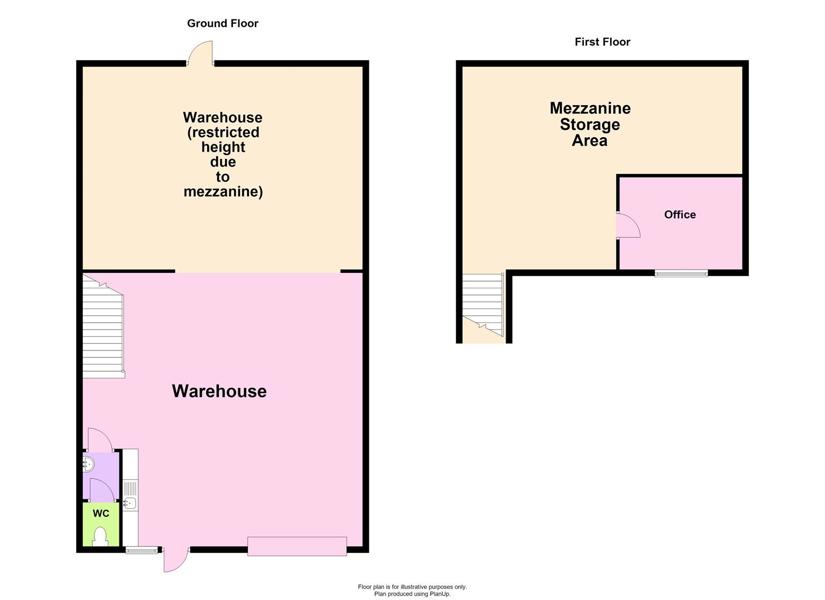
Warehouse Area (incorporating Kitchenette) 142.75 sq m (1,537 sq ft). Rear fire exit. Manual vehicular roller shutter door.
WC 3.77 sq m (41 sq ft)
First Floor Mezzanine
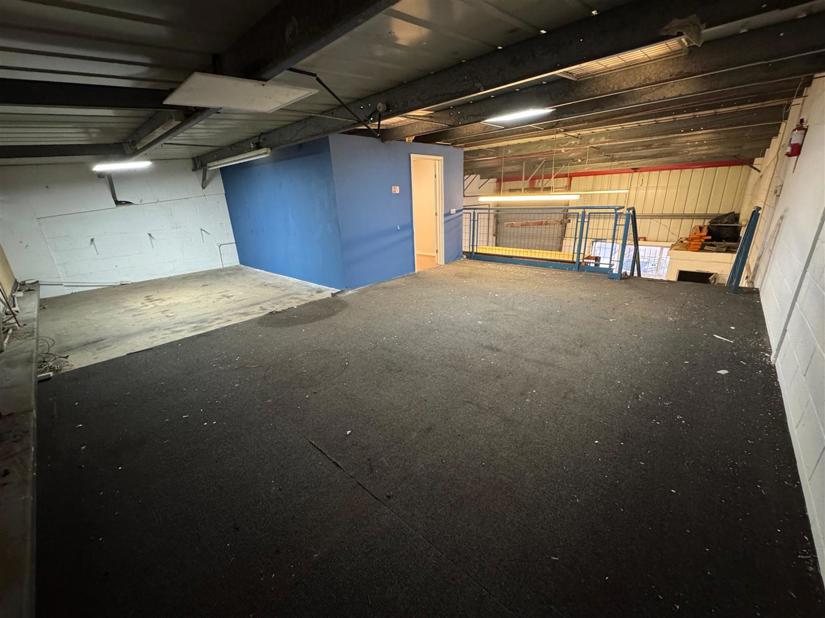
Mezzanine Storage Area: 46.28 q m (497 sq ft)
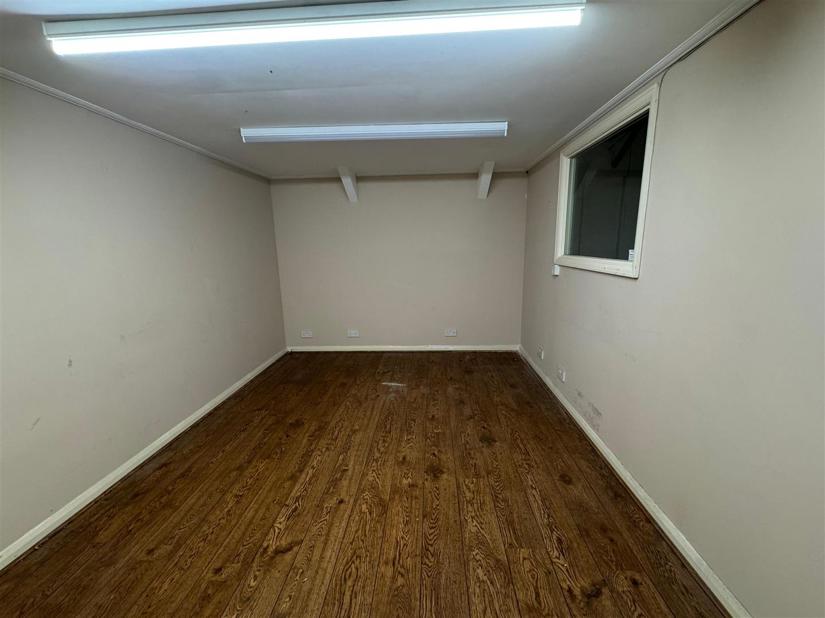
Office: 12 sq m (129 sq ft)
Exterior
Parking on forecourt to the front of the unit for up to four vehicles.
CURRENT CLASS OF BUSINESS USE
Interested parties are advised to seek clarification of permitted use from the local authority.
CURRENT BUSINESS RATES
Interested parties to seek clarification from the local authority.
AGENT NOTE
Ingoing tenant to pay a referencing fee of £150.
No Energy Performance Certificates available. Please Contact us for more details
Whilst every care has been taken to prepare these marketing particulars, they are for guidance purposes only. These details, description and measurements do not form part of a contract and whilst every effort has been made to ensure accuracy this cannot be guaranteed. Interested parties must satisfy themselves by inspection or otherwise as to the correctness of them. Floor plans are not to scale and are for illustration purposes only. Any equipment, fixtures and fittings or any item referred to have not been tested unless specifically stated.