Contact us today on 01474 369368
Return to results Request A Viewing

Rose Lane, Lenham Heath, Maidstone

£3,542

To Let

Property Features
  • WAREHOUSE MEASURING 461.88 SQ M IN TOTAL
  • OFFICE
  • TWO WCs
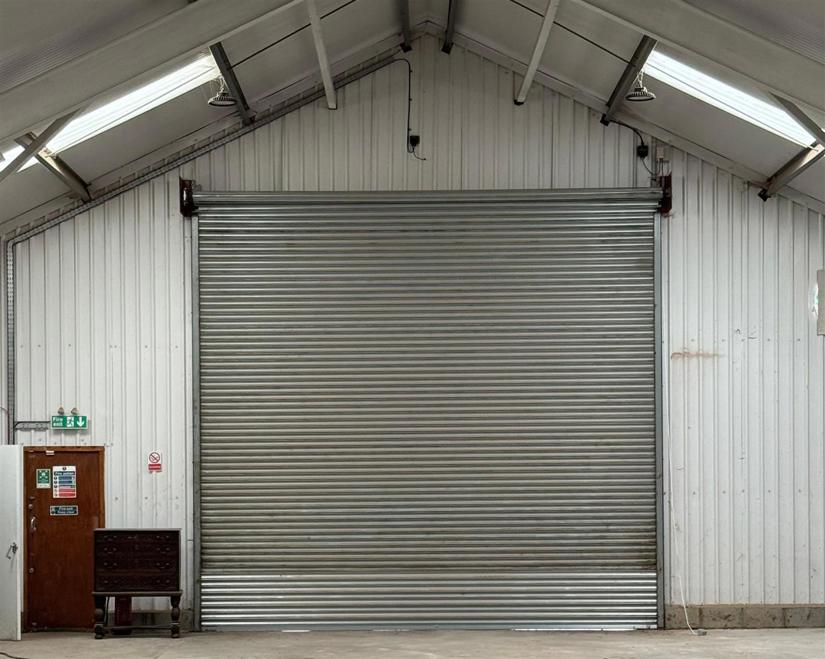
  • TWO VEHICULAR ROLLER SHUTTER DOORS
  • CONVENIENTLY LOCATED FOR THE A20 AND M20
Property Summary
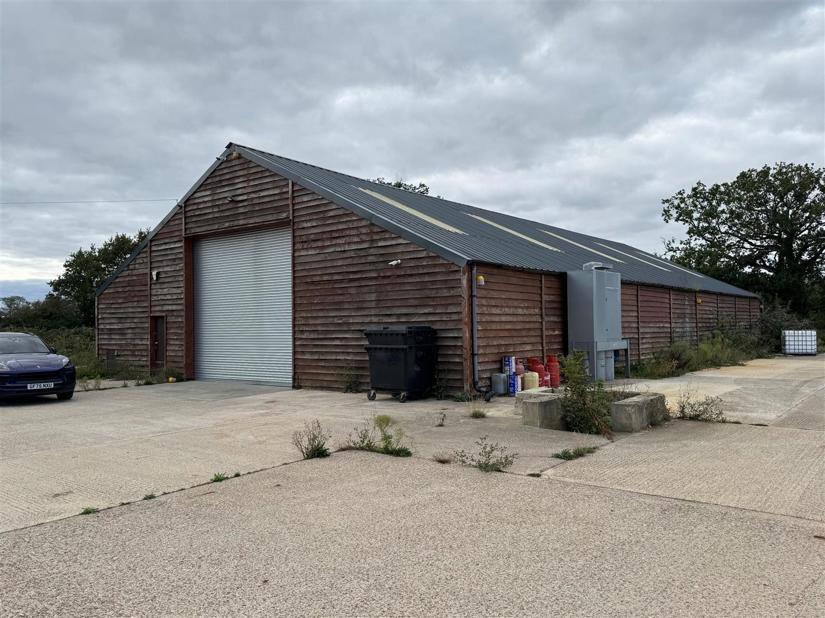
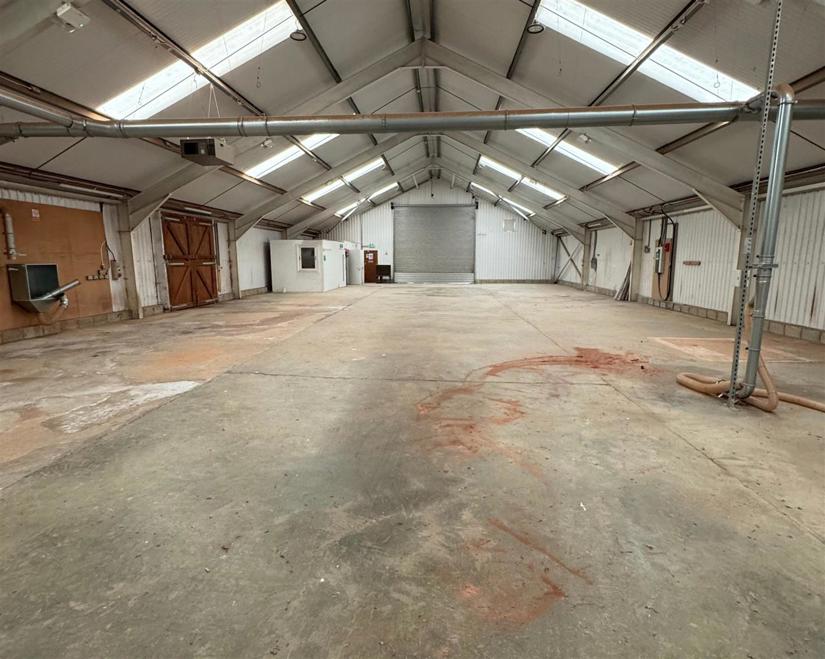
A warehouse unit to rent in a semi-rural location at Double Quick Farm, Lenham Heath, near Maidstone, offering convenient access to the A20 and M20 motorway network. The property comprises approximately 4,780.89 sq ft of warehouse space, together with a separate office area and WC facilities.
Property Features
  • WAREHOUSE MEASURING 461.88 SQ M IN TOTAL
  • OFFICE
  • TWO WCs
  • TWO VEHICULAR ROLLER SHUTTER DOORS
  • CONVENIENTLY LOCATED FOR THE A20 AND M20


RENT
£3,541.67 PER CALENDAR MONTH (£42,500 PER ANNUM).

LOCATION DESCRIPTION
The warehouse is located at Double Quick Farm in Lenham Heath, near Maidstone. The site is situated in a semi-rural location with access to the local road network via Rose Lane and the A20 Maidstone Road. The M20 motorway is accessible via Junction 8 towards Maidstone and Junction 9 towards Ashford, providing convenient connections for regional distribution and deliveries.

PROPERTY DESCRIPTION
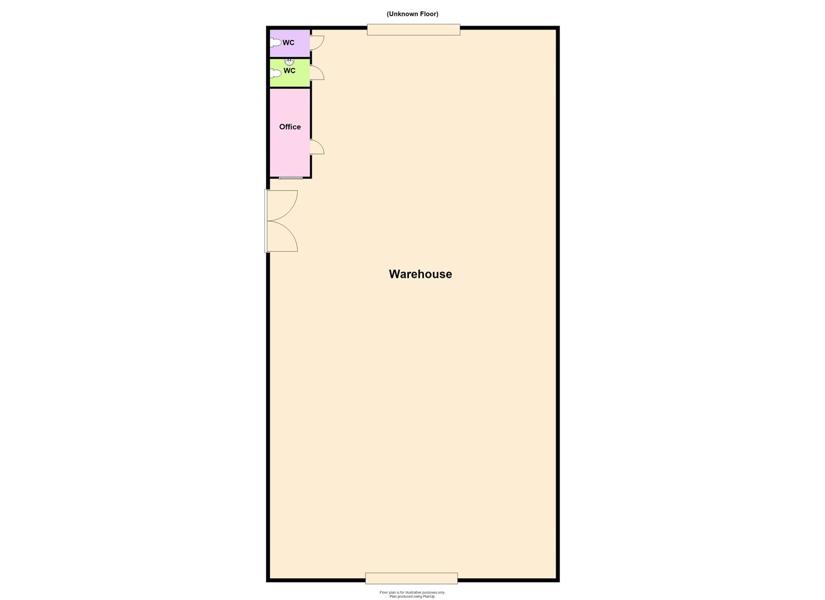
Warehouse measures 44.16 sq m (4,780.89 sq ft)
Office measures 10.83 sq m (116.57 sq ft)
WCs measuring in total 6.89 sq m (74.16 sq ft)


CURRENT CLASS OF BUSINESS USE
The premises shall only be used for Classes B2, B8 and E(g)(iii) industrial processes. Interested parties are advised to seek clarification of permitted use from the local authority.

CURRENT BUSINESS RATES
Interested parties to seek clarification from the local authority.

AGENT NOTE
Ingoing tenant to pay a referencing fee of £150.

No Energy Performance Certificates available. Please Contact us for more details

Whilst every care has been taken to prepare these marketing particulars, they are for guidance purposes only. These details, description and measurements do not form part of a contract and whilst every effort has been made to ensure accuracy this cannot be guaranteed. Interested parties must satisfy themselves by inspection or otherwise as to the correctness of them. Floor plans are not to scale and are for illustration purposes only. Any equipment, fixtures and fittings or any item referred to have not been tested unless specifically stated.
Google Rating