Contact us today on 01474 369368
Return to results Request A Viewing

Apex Business Park, Queens Farm Road, Kent

£6,250 Per Calendar Month

To Let

Property Features
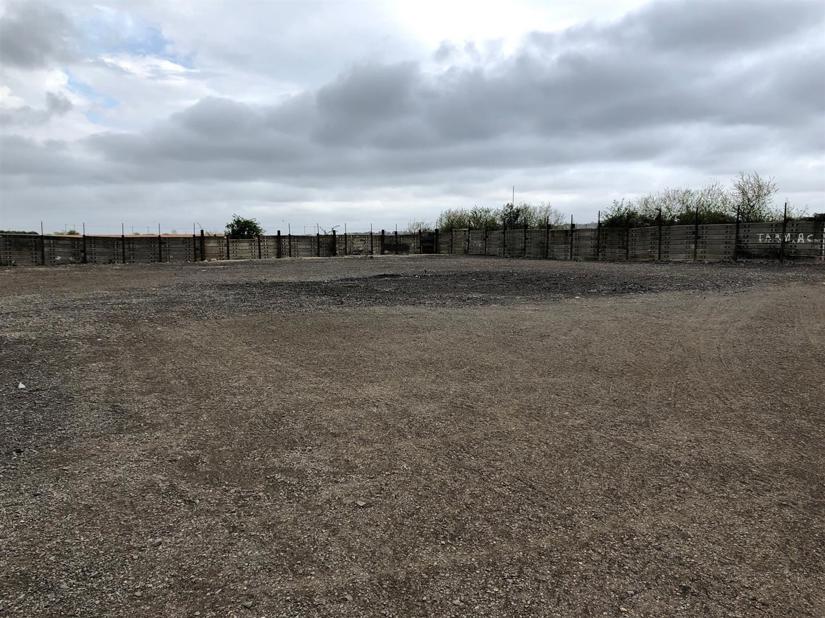
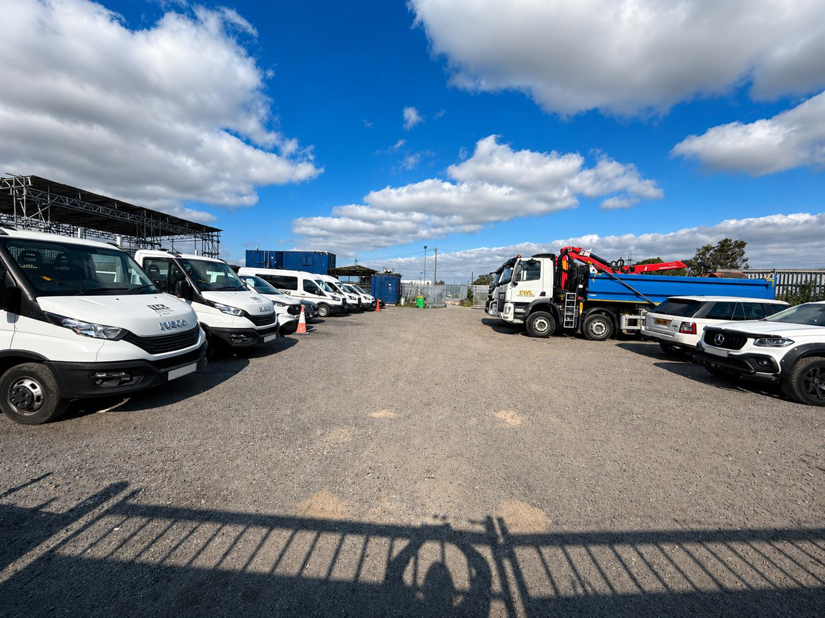
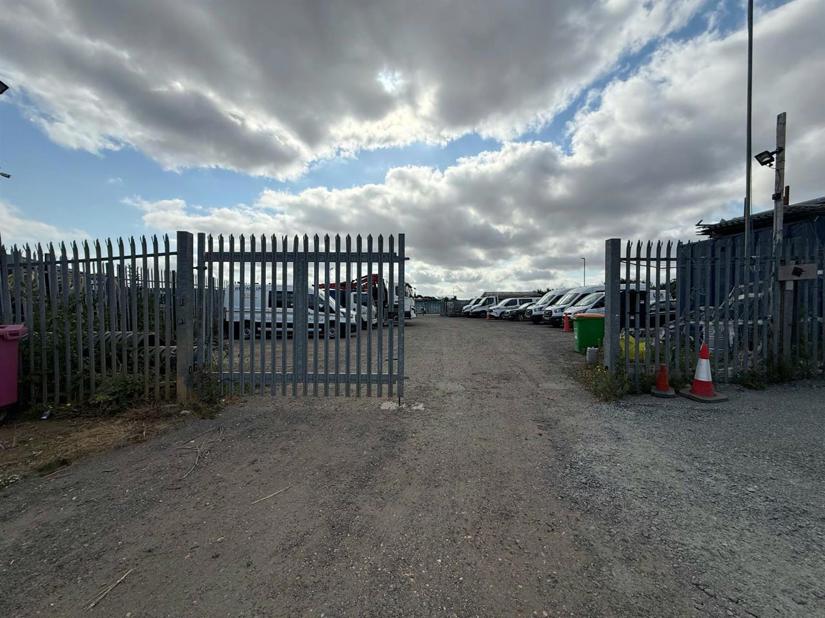
  • Secure Gated Yard
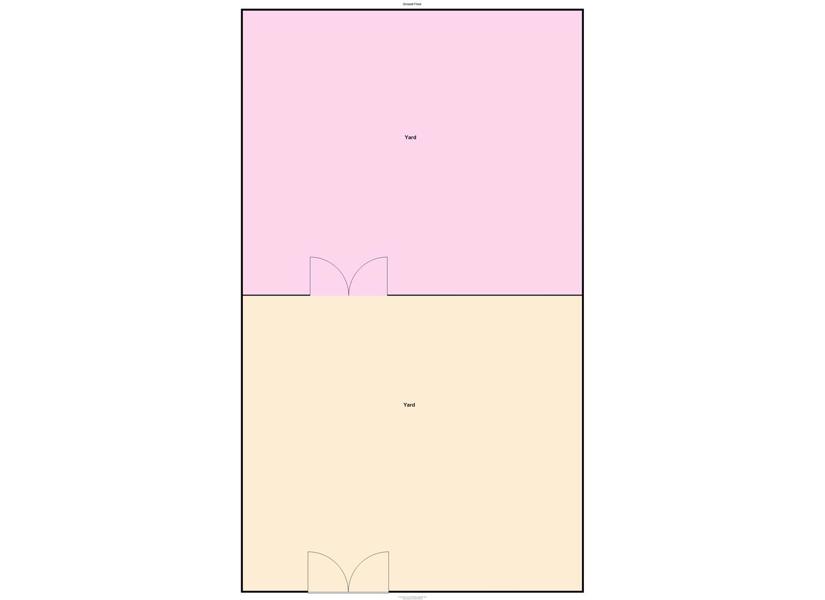
  • Measuring A Total Of 32,125 Sq Ft
  • Type 1 Surface
  • Electric, Water And Fibre
  • 24/7 Access
  • 3.2 Miles From The A2/M2
  • Approximately 5 Minutes Away From Lower Thames Crossing
Property Summary
Secure Gated Yard. Measuring A Total Of 32,125 Sq Ft. Type 1 Surface. Electric, Water And Fibre. 24/7 Access. 3.2 Miles From The A2/M2. Approximately 5 Minutes Away From Lower Thames Crossing.
Property Features
  • Secure Gated Yard
  • Measuring A Total Of 32,125 Sq Ft
  • Type 1 Surface
  • Electric, Water And Fibre
  • 24/7 Access
  • 3.2 Miles From The A2/M2
  • Approximately 5 Minutes Away From Lower Thames Crossing


RENT
£6,250 PER CALENDAR MONTH (£75,000 PER ANNUM) PLUS VAT

SERVICE CHARGES
£500 PER ANNUM

LOCATION DESCRIPTION
Apex Business Park lies around 3.7 miles north-east of Gravesend Town Centre and around 5.3 miles north-west of Rochester Town Centre. The A2/M2 lies around 3.2 miles to the south, linking to the M25 and Dartford River Crossing. Approximately 5 minutes away from Lower Thames Crossing.

PROPERTY DESCRIPTION
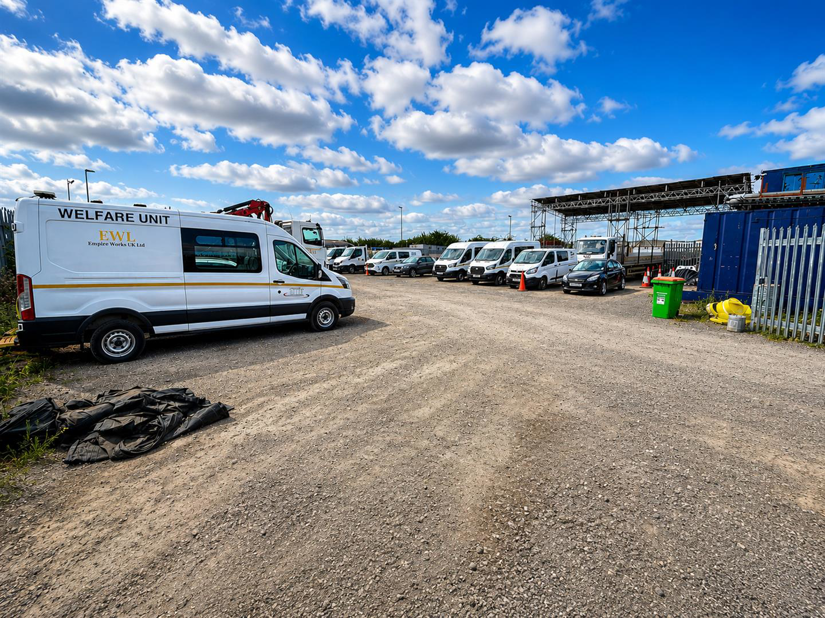
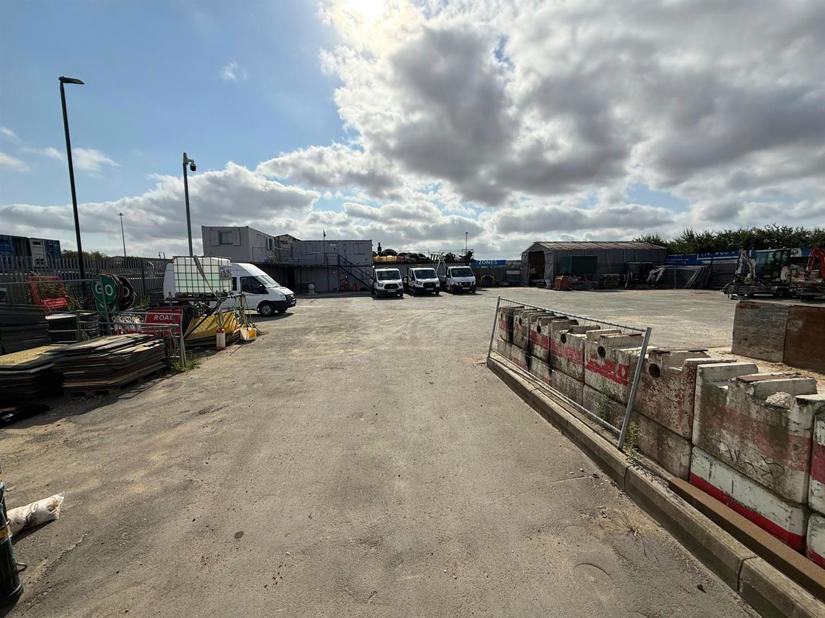
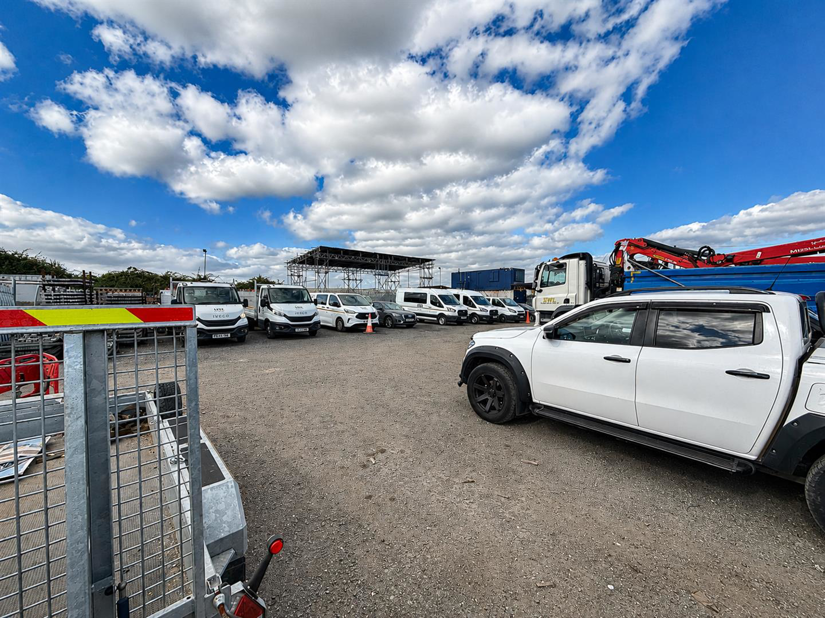
Securely gated, type 1 surface yard, with security barrier at entrance to service road. Measuring a total 132,135 Sq Ft. The yard has electricity, water and fibre. 24/7 access.

CURRENT CLASS OF BUSINESS USE
Landlord has advised the current use class is 'B8' Tenants are advised to check the use with the relevant authority.

CURRENT BUSINESS RATES
Please check with the relevant local authority which is Gravesham Borough Council.

AGENT NOTE
Ingoing tenant to pay a referencing fee of £150 including VAT.
The yard is currently occupied by a tenant, however, on vacating all fencing, dividers, structures and building will be removed to leave an open clear yard.

No Energy Performance Certificates available. Please Contact us for more details

Whilst every care has been taken to prepare these marketing particulars, they are for guidance purposes only. These details, description and measurements do not form part of a contract and whilst every effort has been made to ensure accuracy this cannot be guaranteed. Interested parties must satisfy themselves by inspection or otherwise as to the correctness of them. Floor plans are not to scale and are for illustration purposes only. Any equipment, fixtures and fittings or any item referred to have not been tested unless specifically stated.
Google Rating