Contact us today on 01474 369368
Return to results Request A Viewing

Vidgeon Avenue, Hoo, Rochester

£390,000

Property Features
  • SEMI-DETACHED BUNGALOW
  • 3 BEDROOMS, BEAUTIFULLY PRESENTED
  • EXTERNAL BAR, OFF ROAD PARKING
  • SOUGHT-AFTER LOCATION
Property Summary
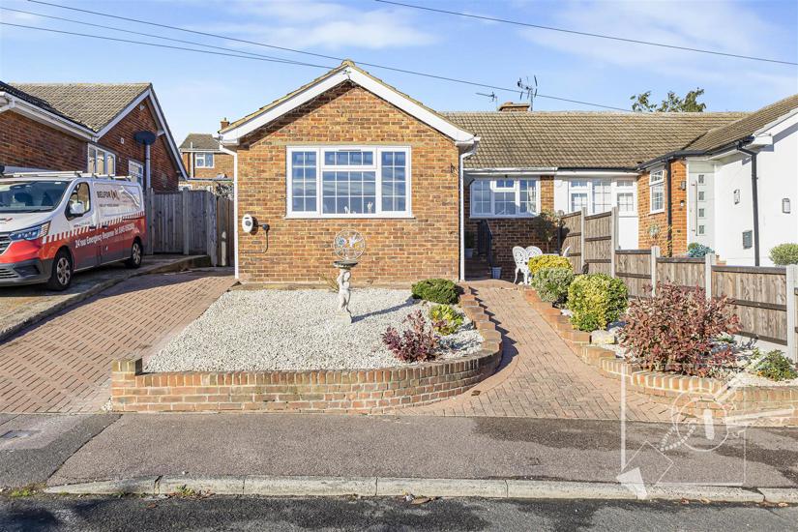
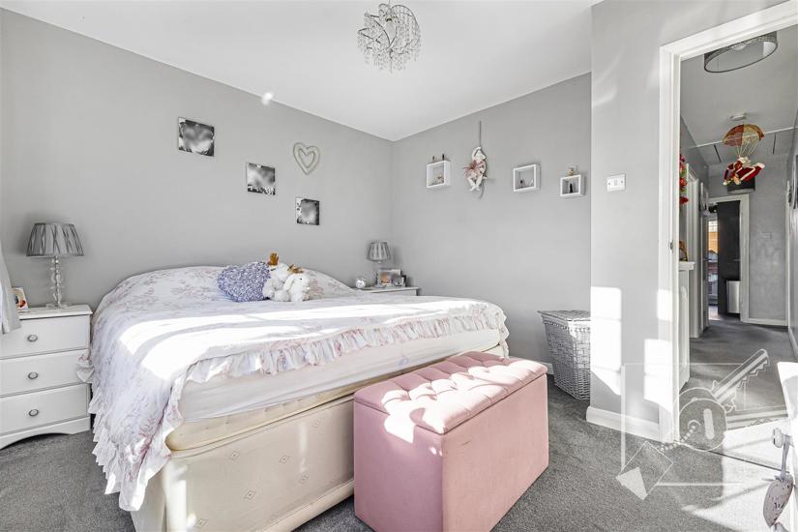
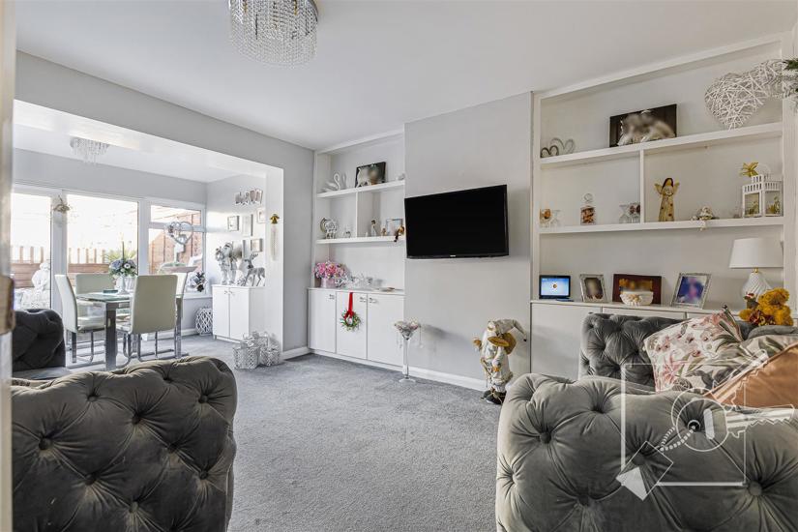
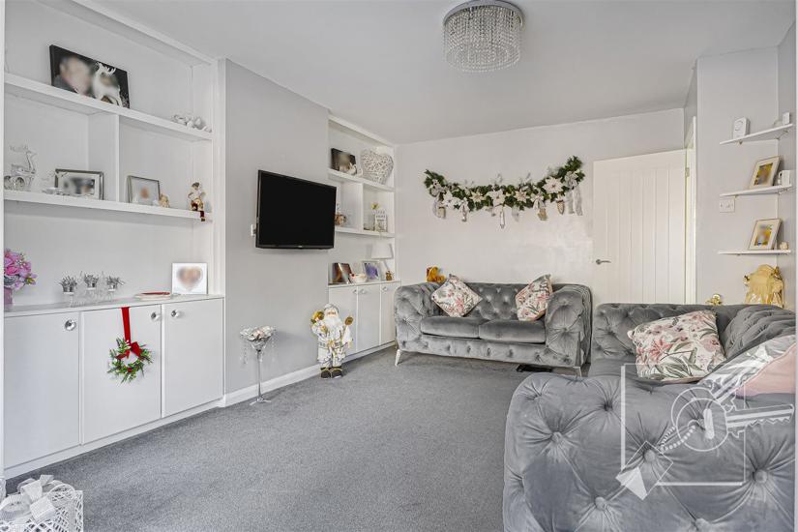
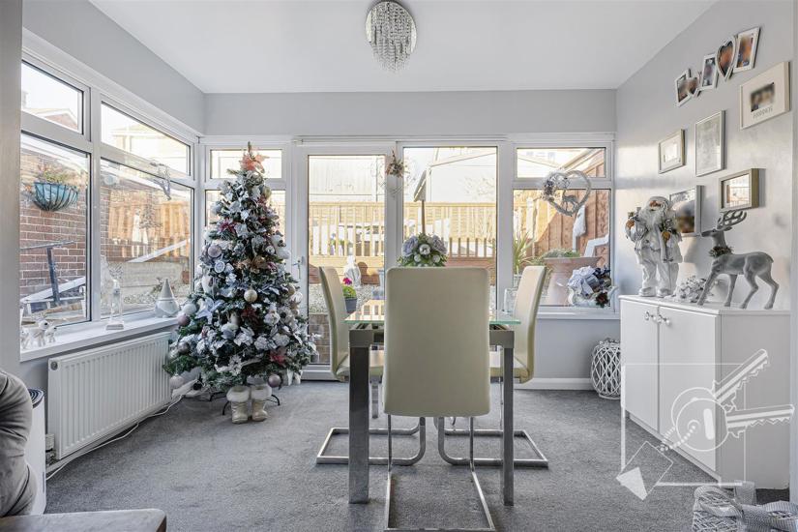
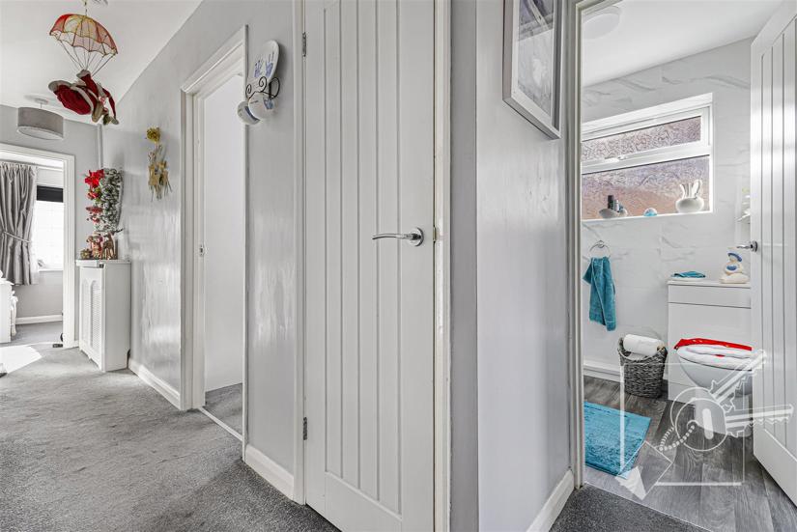
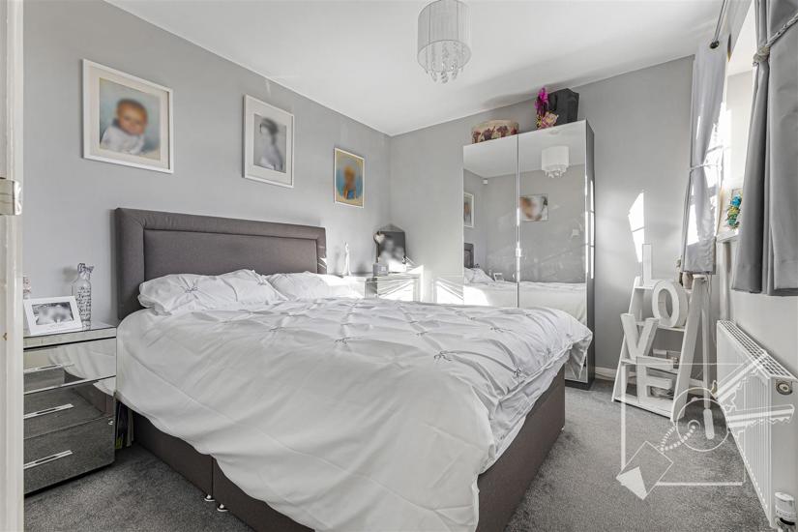
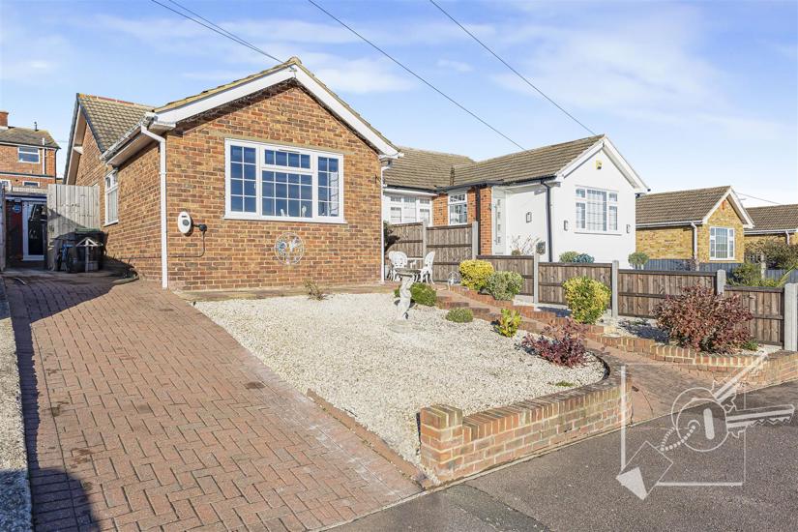
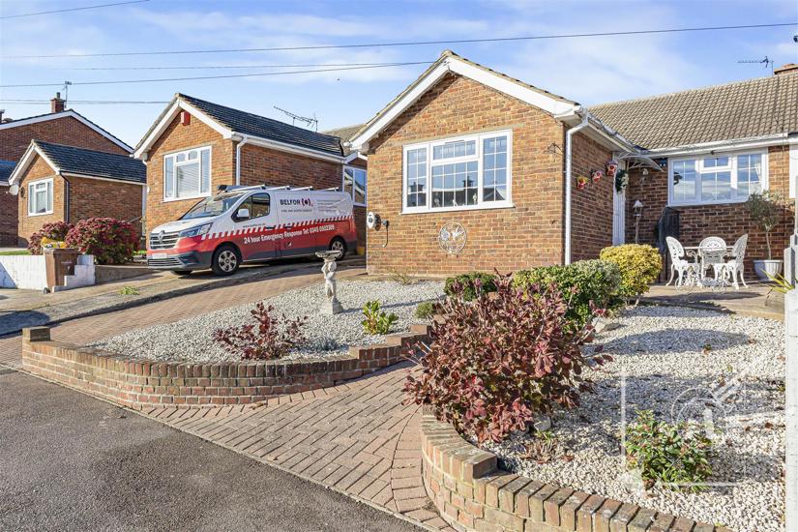
Situated in the sought-after area of Vidgeon Avenue, Hoo, this beautifully presented three-bedroom semi-detached bungalow offers well-proportioned accommodation throughout, whilst being conveniently located close to local schools, shops and pubs.

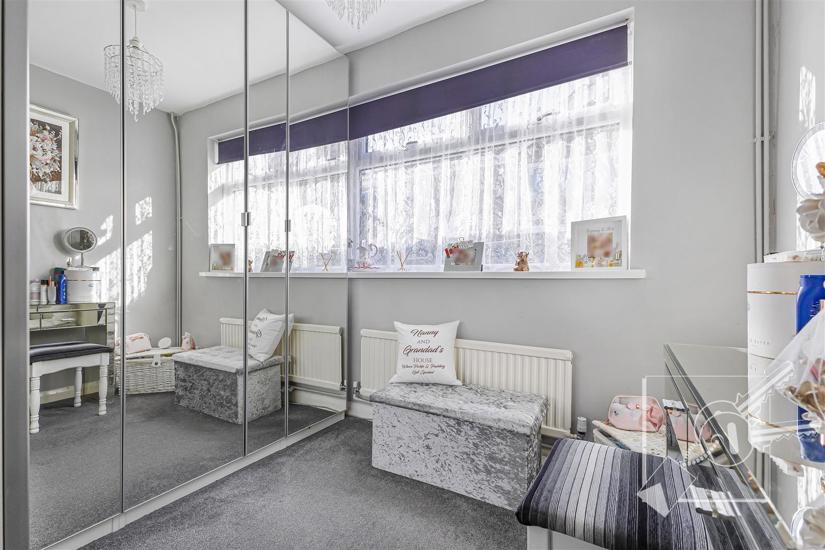
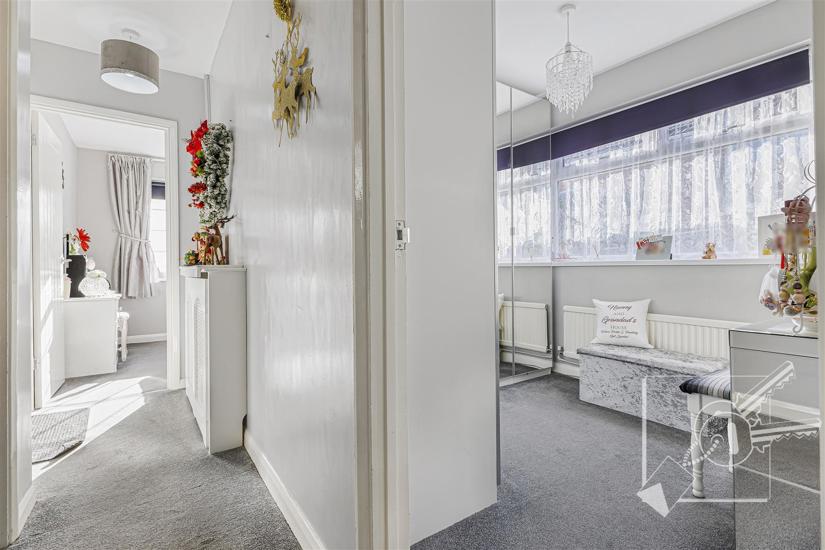
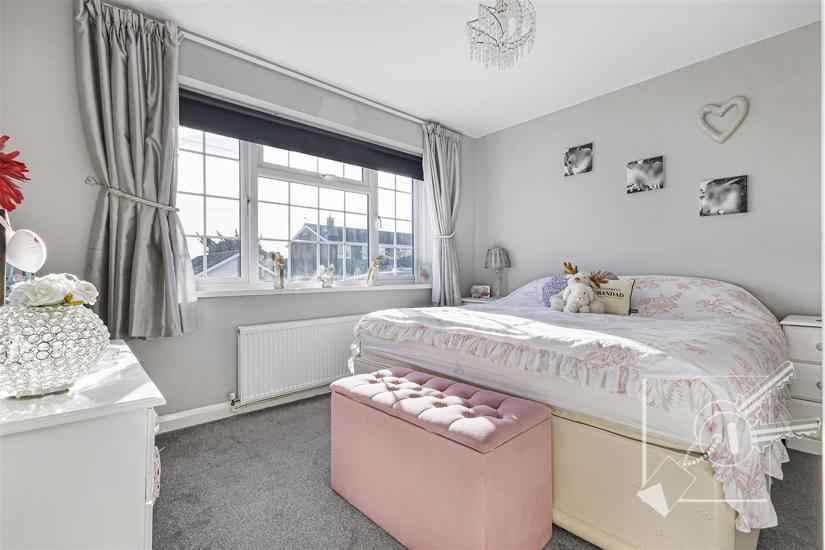
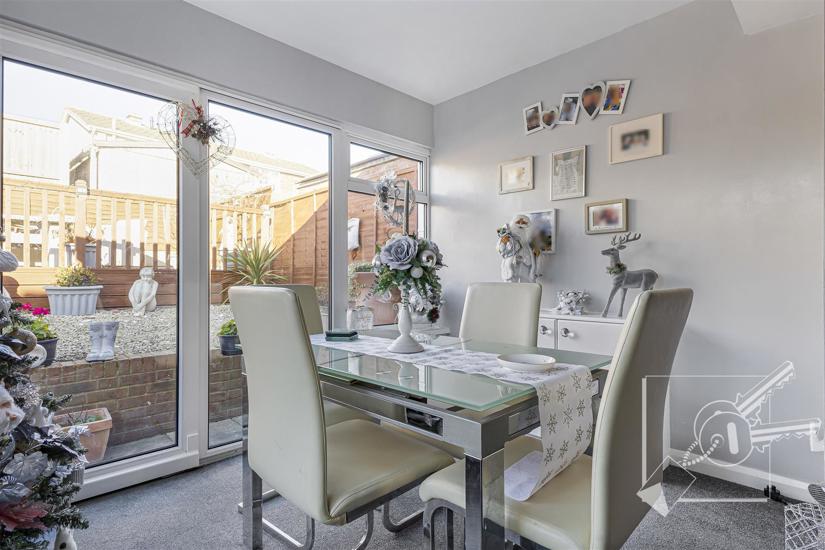
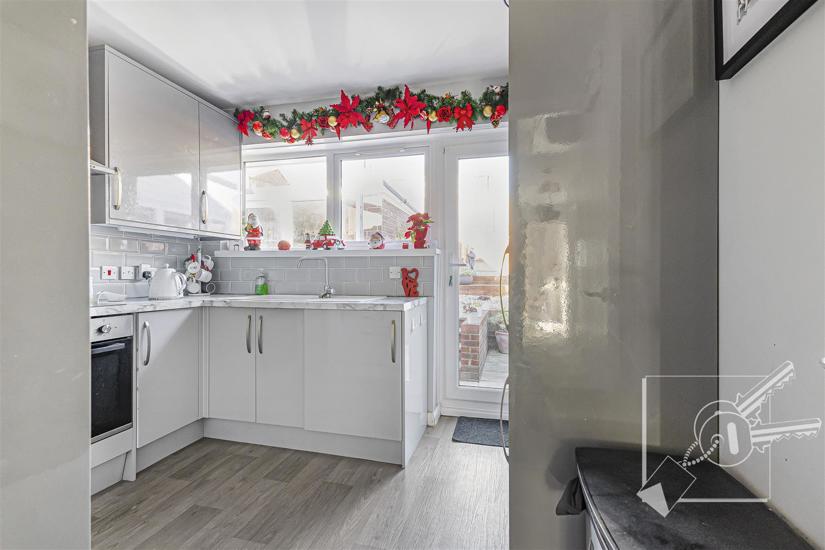
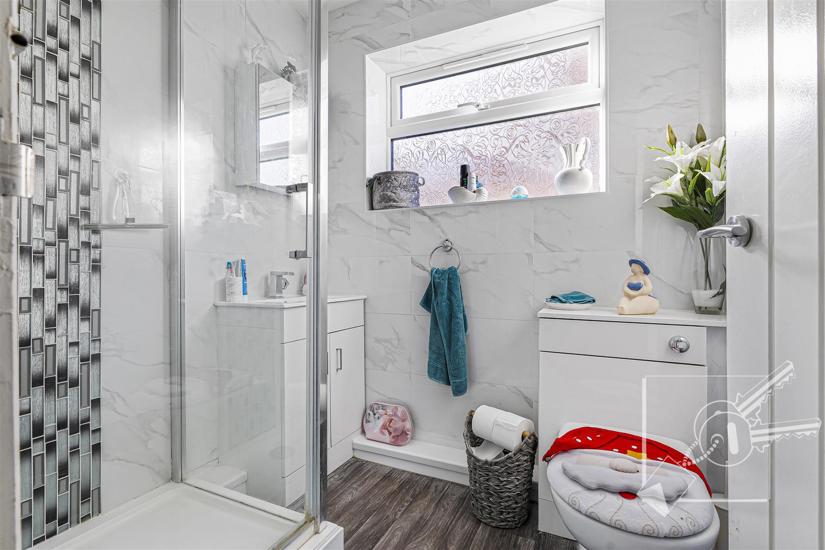
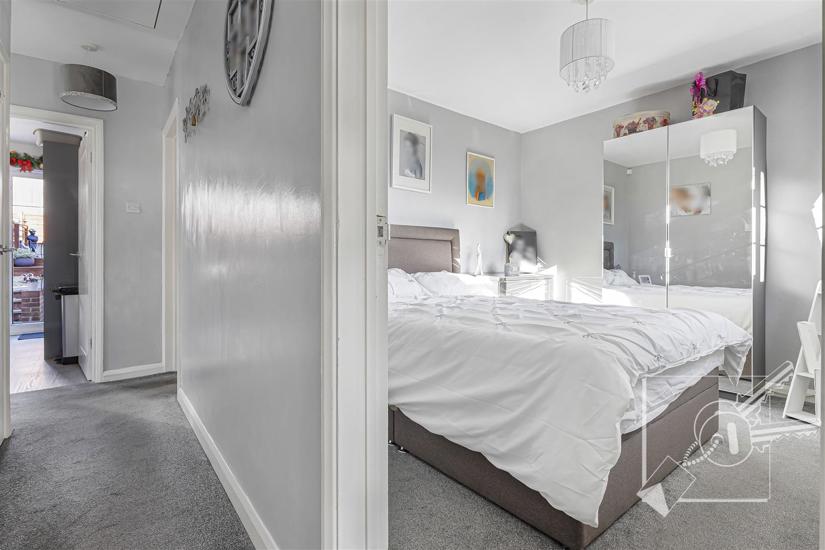
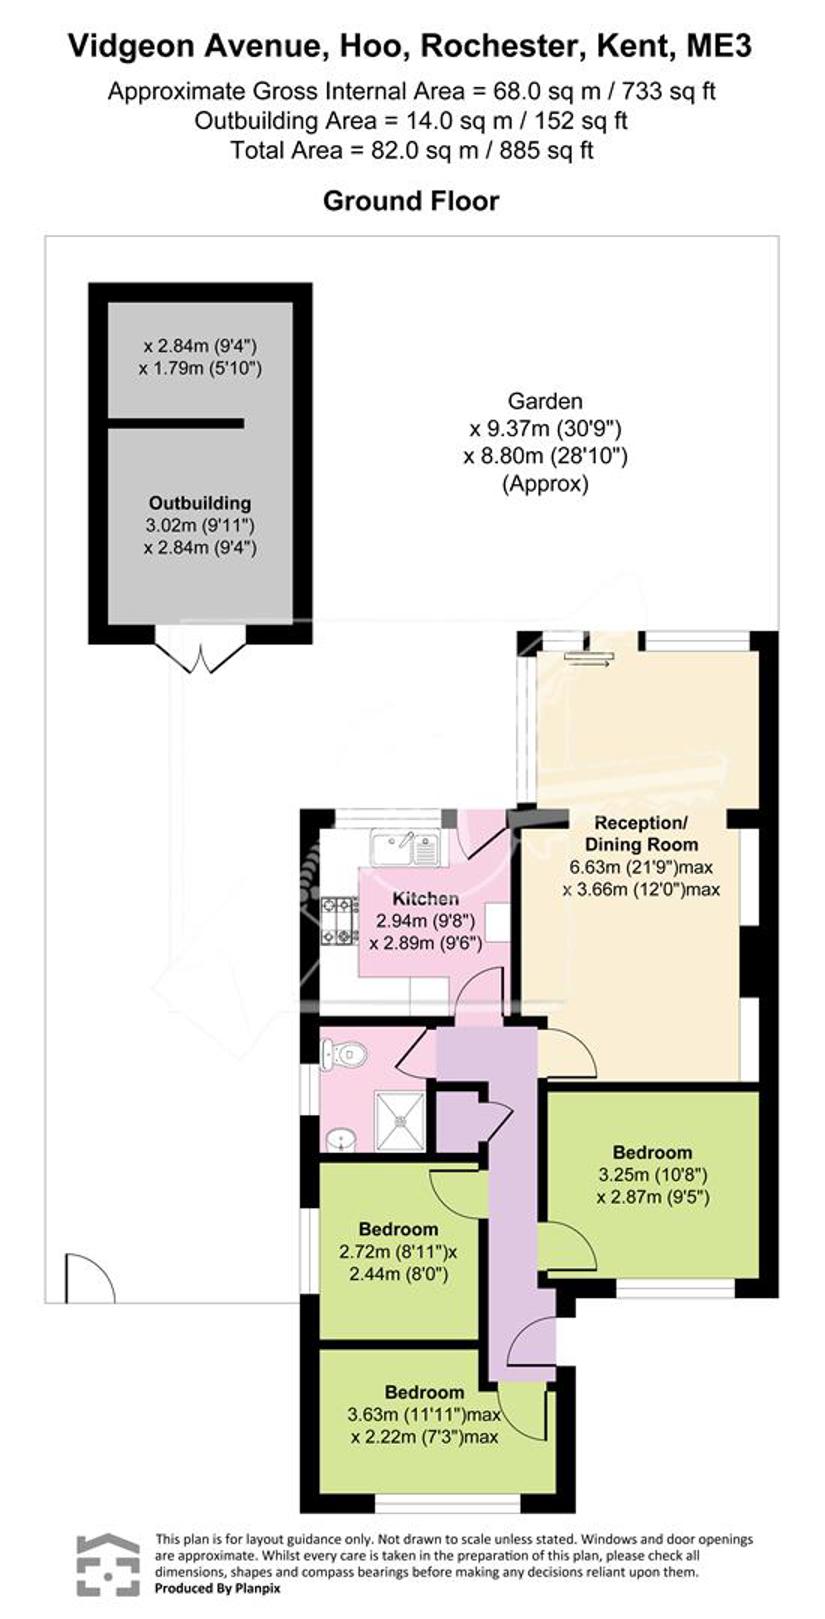
The property comprises three bedrooms, a spacious living/dining room, fitted kitchen and shower room.

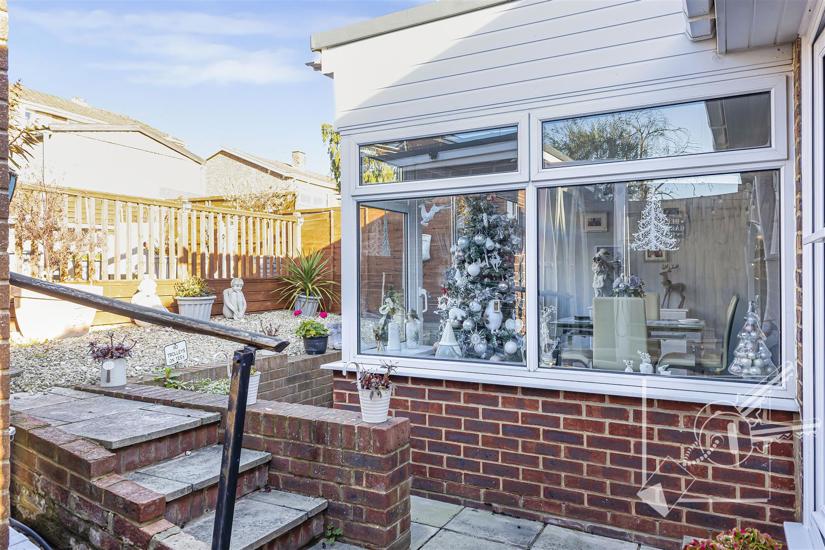
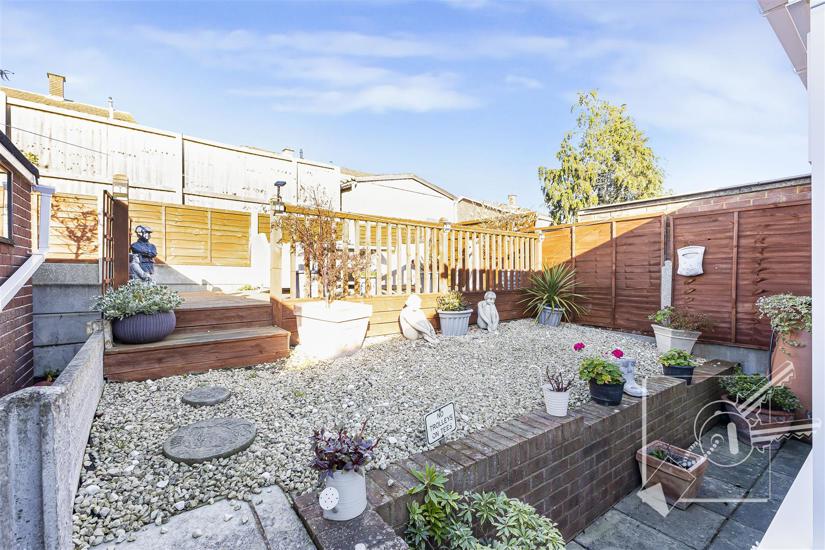
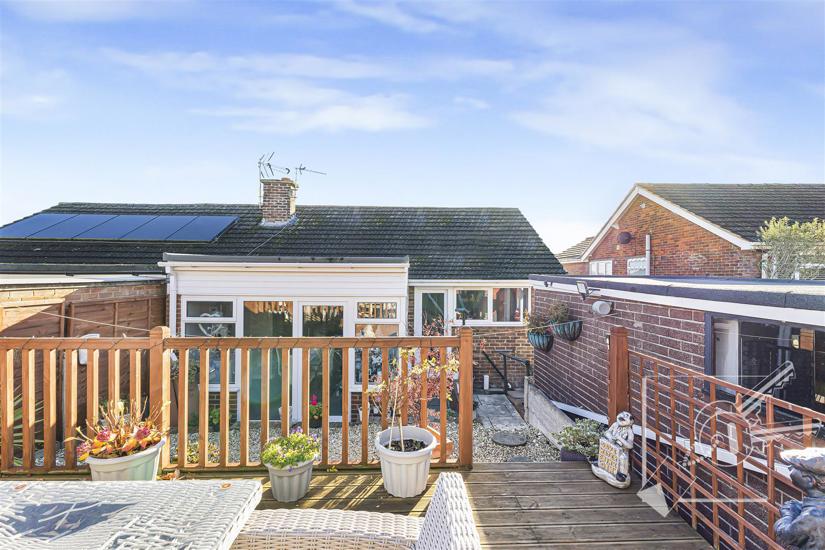
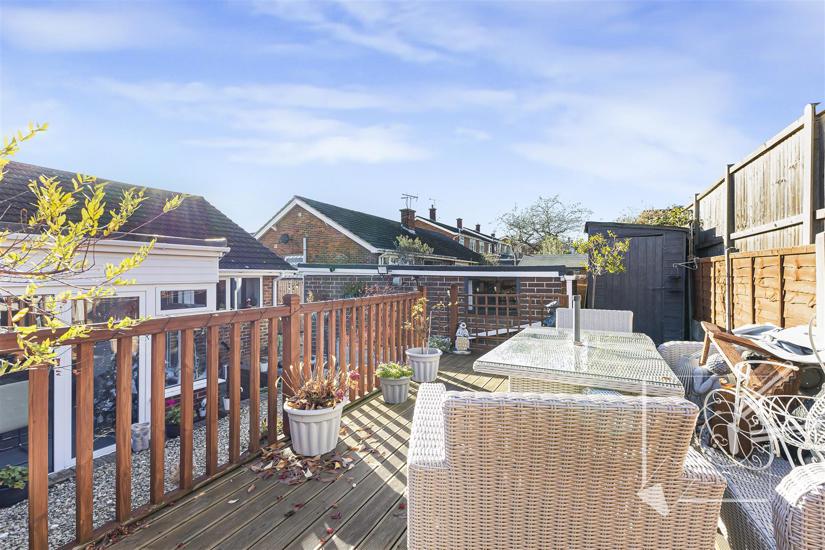
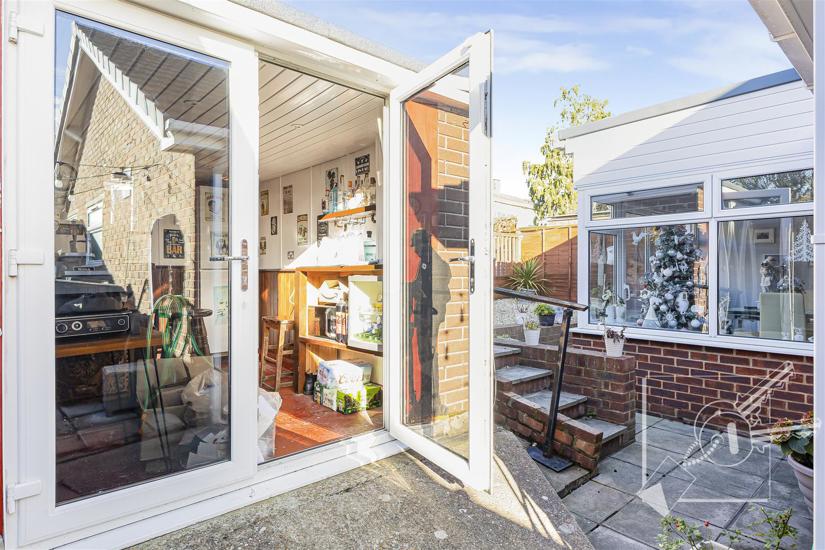
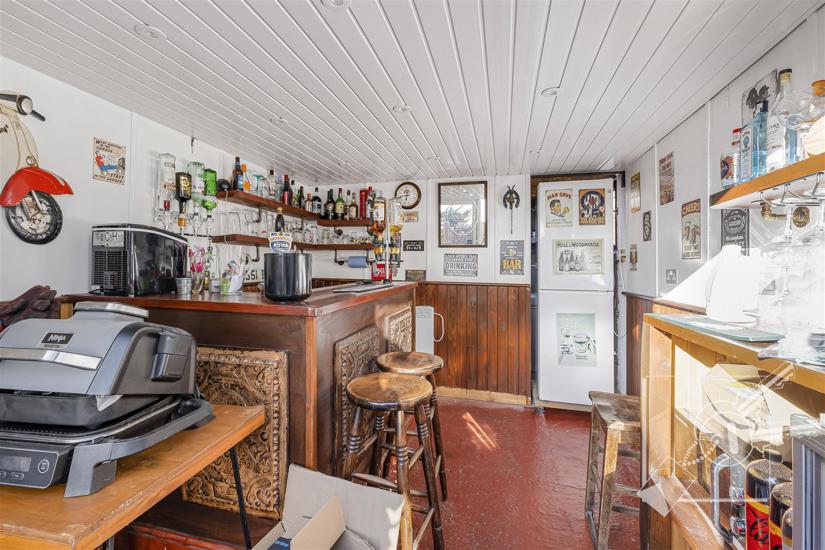
Externally, the property benefits from off-road parking and a fantastic converted former garage, now providing an excellent external bar area.

Early viewing is highly recommended to fully appreciate all that this lovely bungalow has to offer.
Property Features
  • SEMI-DETACHED BUNGALOW
  • 3 BEDROOMS, BEAUTIFULLY PRESENTED
  • EXTERNAL BAR, OFF ROAD PARKING
  • SOUGHT-AFTER LOCATION

IDENTITY VERIFICATION/CUSTOMER DUE DILIGENCE FEE
As part of our obligations under the Money Laundering, Terrorist Financing and Transfer of Funds (Information on the Payer) Regulations 2017, all prospective purchasers are required to complete identity and customer due-diligence checks.


We use a specialist third-party provider to carry out these checks on our behalf. The cost of this service is £60 (including VAT) per individual purchaser, or £120 (including VAT) where the purchaser is a company.


This charge is payable by the purchaser following acceptance of an offer and before the Memorandum of Sale is issued. The charge is a fee for the identity verification/customer due-diligence service and is separate from any legal or conveyancing fees.


The fee is non-refundable once the verification service has been carried out.

Council Tax
Medway Council - Band D


Whilst every care has been taken to prepare these marketing particulars, they are for guidance purposes only. These details, description and measurements do not form part of a contract and whilst every effort has been made to ensure accuracy this cannot be guaranteed. Interested parties must satisfy themselves by inspection or otherwise as to the correctness of them. Floor plans are not to scale and are for illustration purposes only. Any equipment, fixtures and fittings or any item referred to have not been tested unless specifically stated.
Google Rating